Orchard Mansion (Sycamore by CapitaLand)
Binh Duong (the Ho Chi Minh City metropolitan area) · Gated low-rise residence (land-attached villas and mansions)
Pre-completion prices, availability and updates, as soon as they are released
Some of the images shown are computer-generated impressions. The completed building, facilities, interiors and surroundings may differ from them.
Completion
Final handover expected Q2 2027 (estimate; SPA from Q4 2025)
Developer
CapitaLand Development × UOA GROUP
Scale
94 homes, and no more
Garden Mansion, 70 homes; Hillside Mansion, 24 homes; 3.6 ha site
Location
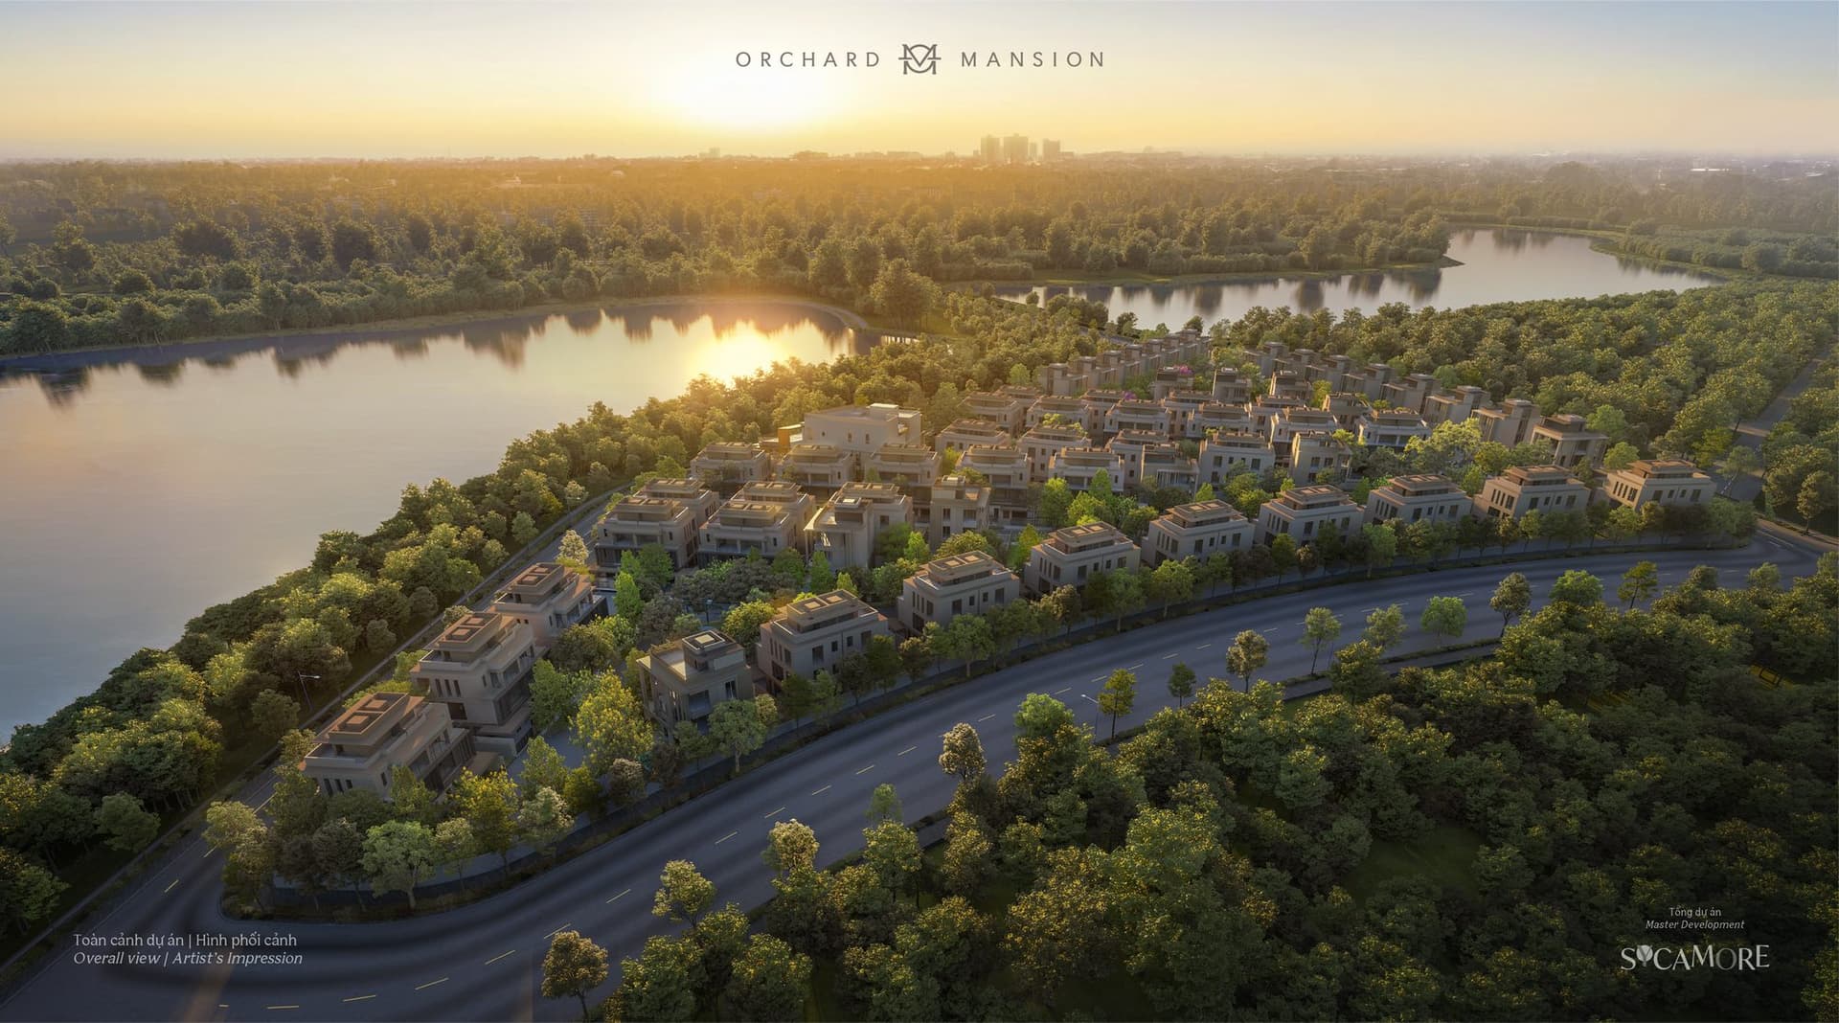
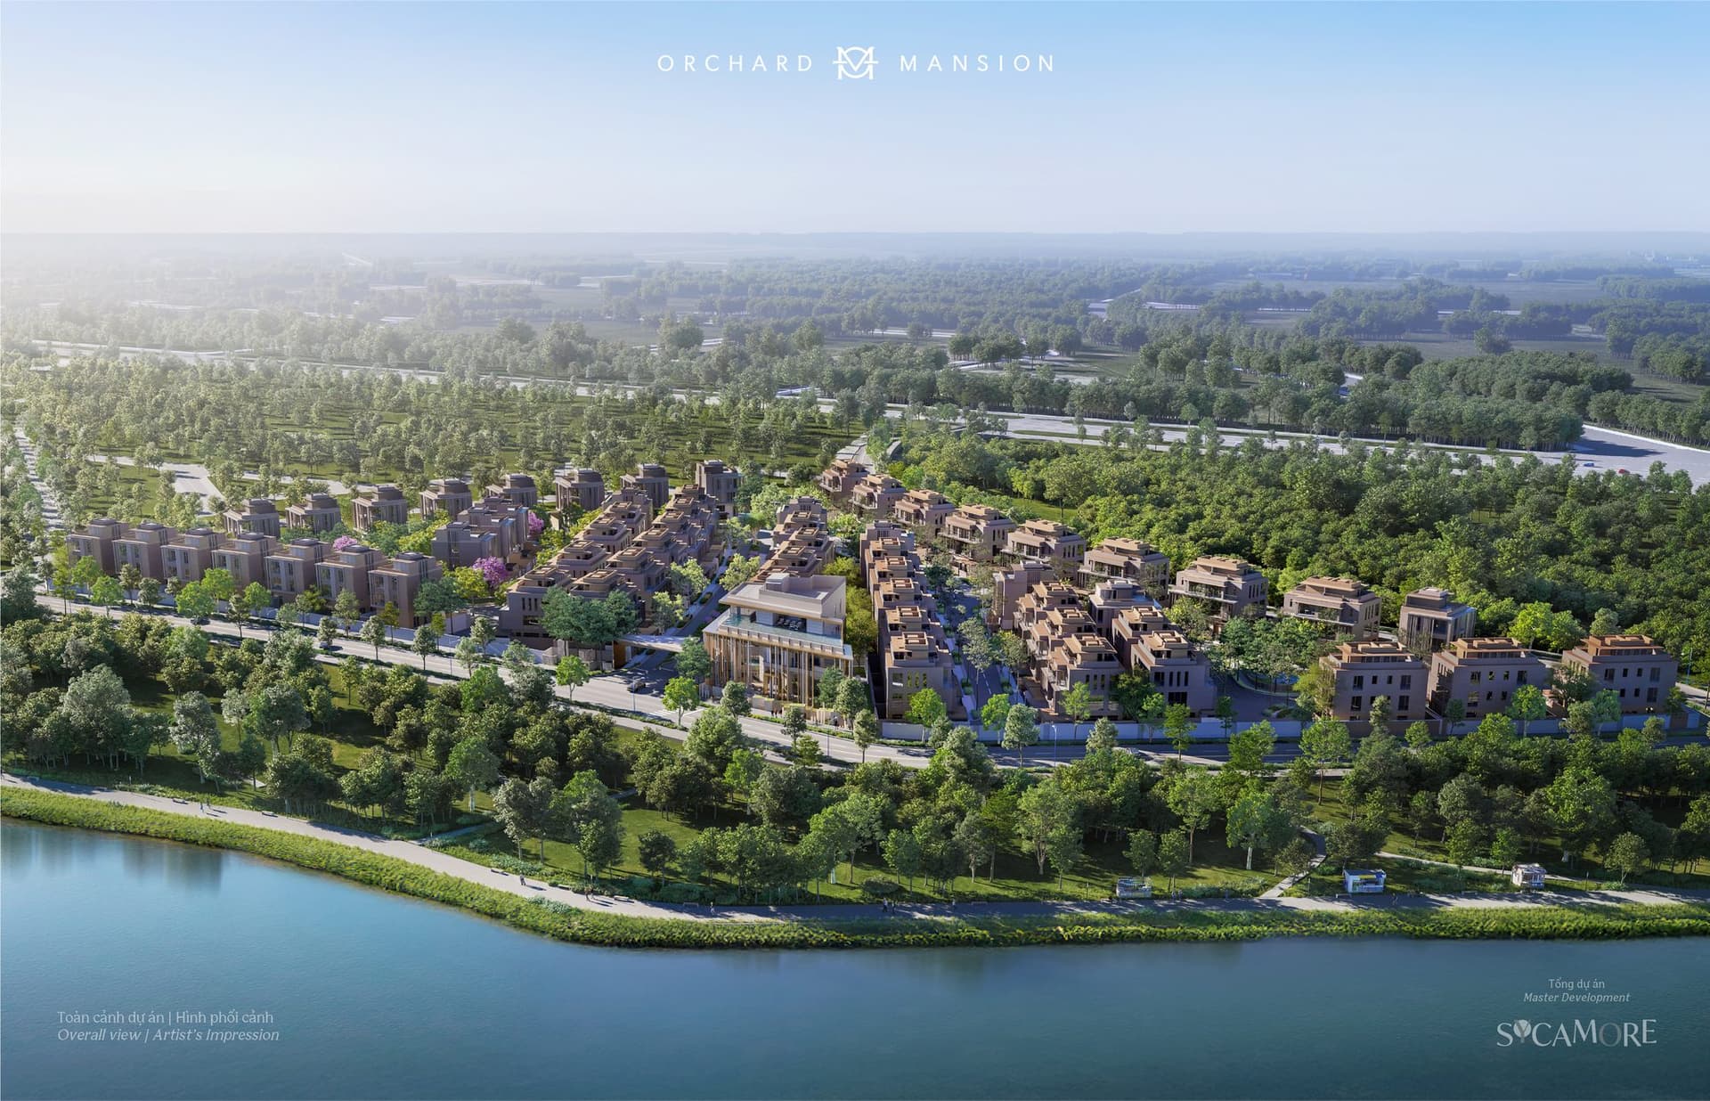
Adjoining a 75 ha central park and lake
Within Sycamore; in the area planned for the Metro Line 01 extension
Shared facilities
Mansion Club ~1,500 m², 49 shared facilities
Seven themed gardens
Handover
Expected Q2 2027 (estimate)
Façade finished, interior bare
Why Sycamore and Orchard Mansion, and why now?
Sycamore is CapitaLand's large city development in Binh Duong, in the Ho Chi Minh City metropolitan area. Within its final low-rise district, CapitaLand Development and UOA GROUP are co-developing Orchard Mansion — a gated street of just 94 homes — planned on the edge of the 75 ha central park and lake. The architecture is by the Singapore practice studioMilou (architecture and landscape), and the interior of the model village is by PTang Studio.
Features
A street of 94 homes by the lake
A street of 94 homes, held by the lake and the park
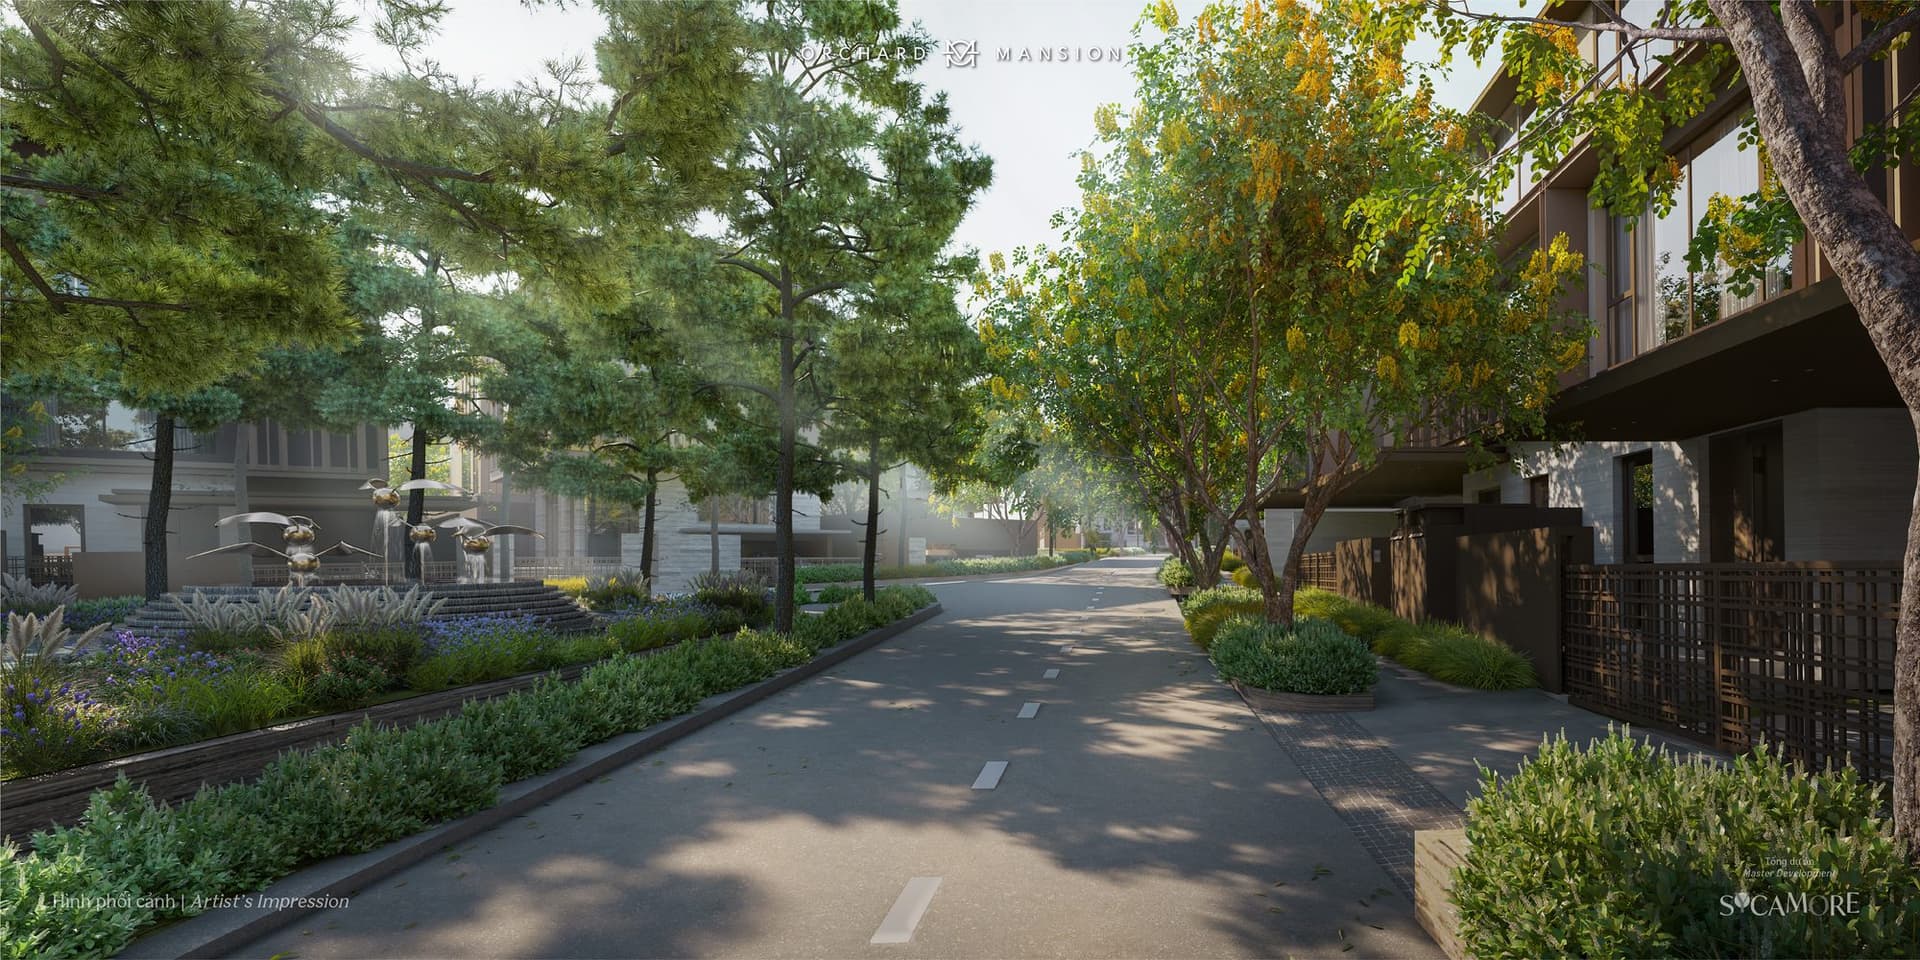
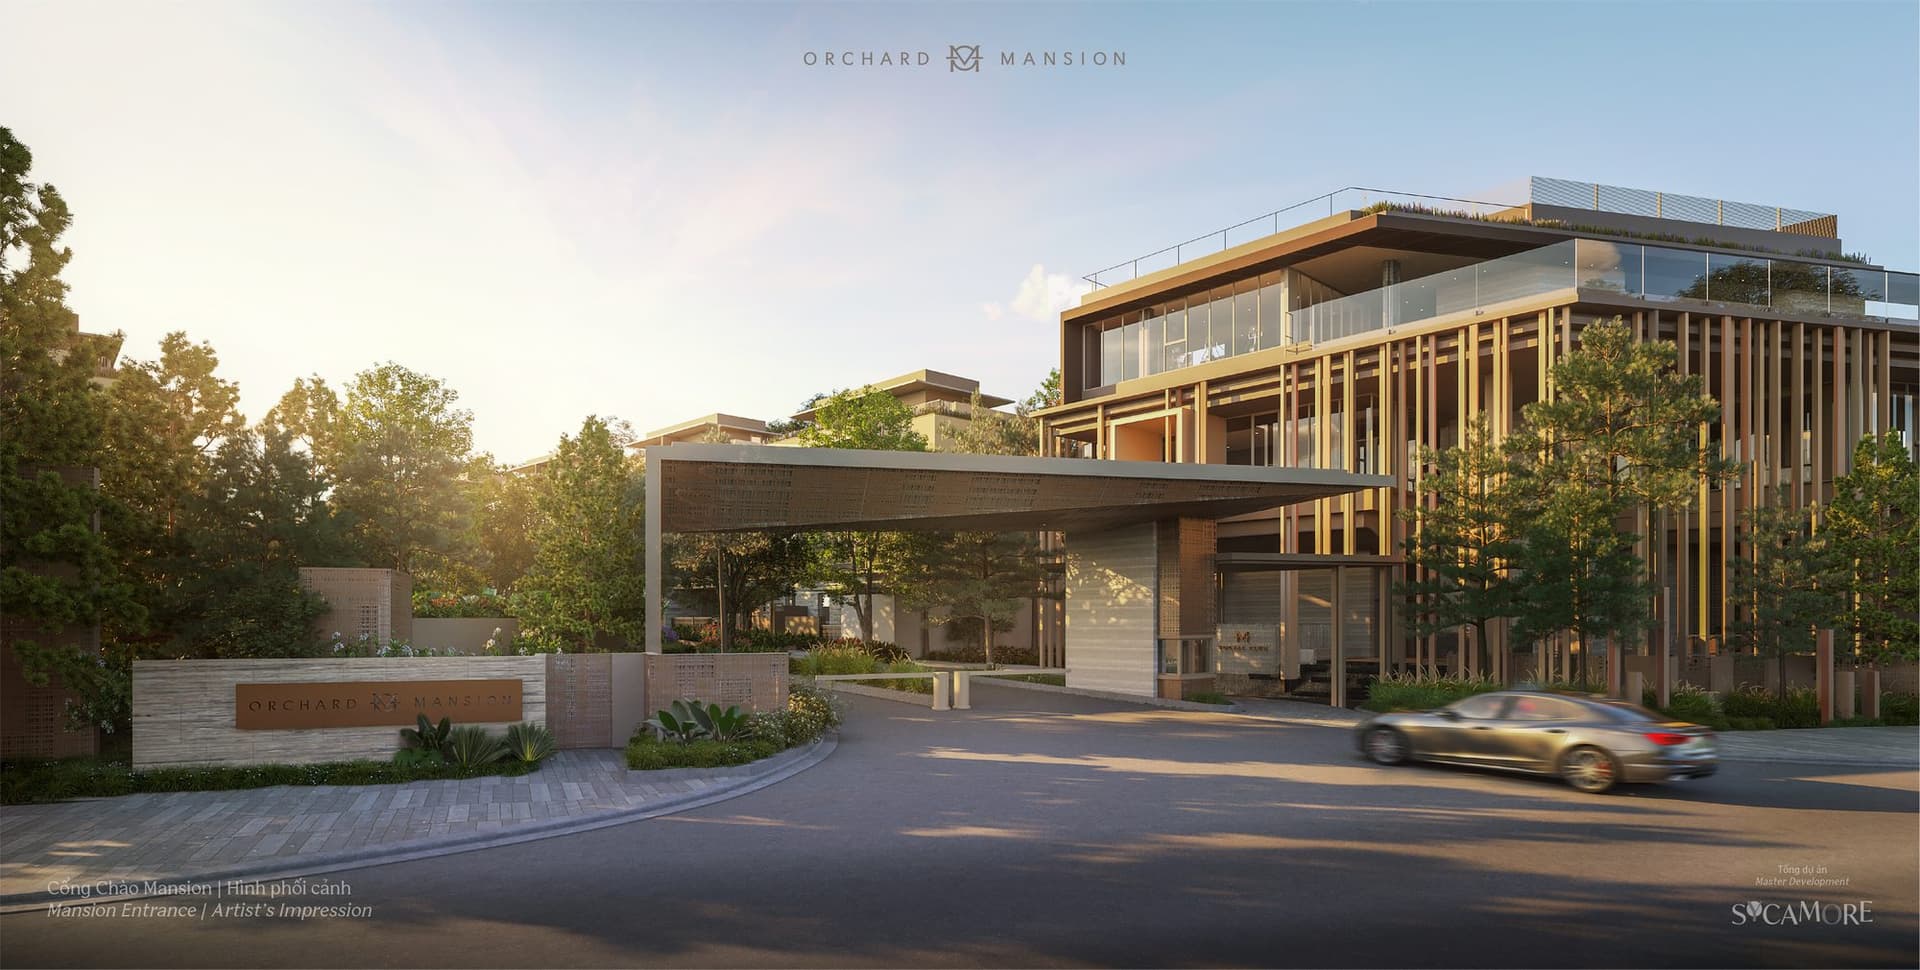
A gated community adjoining the 75 ha central park and lake. Within the tree-lined streets and the landscape, just 94 homes stand quietly.
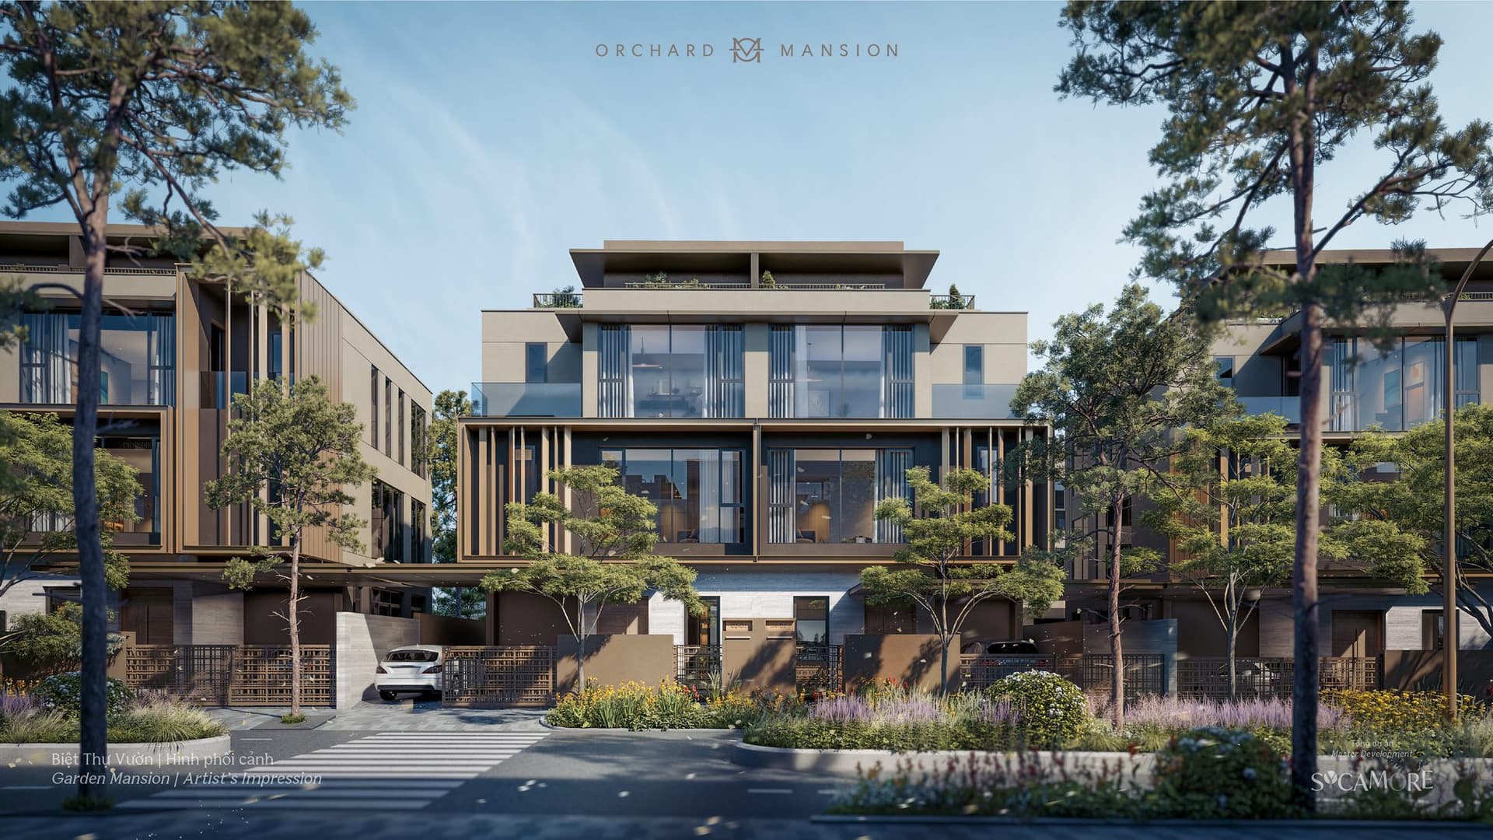
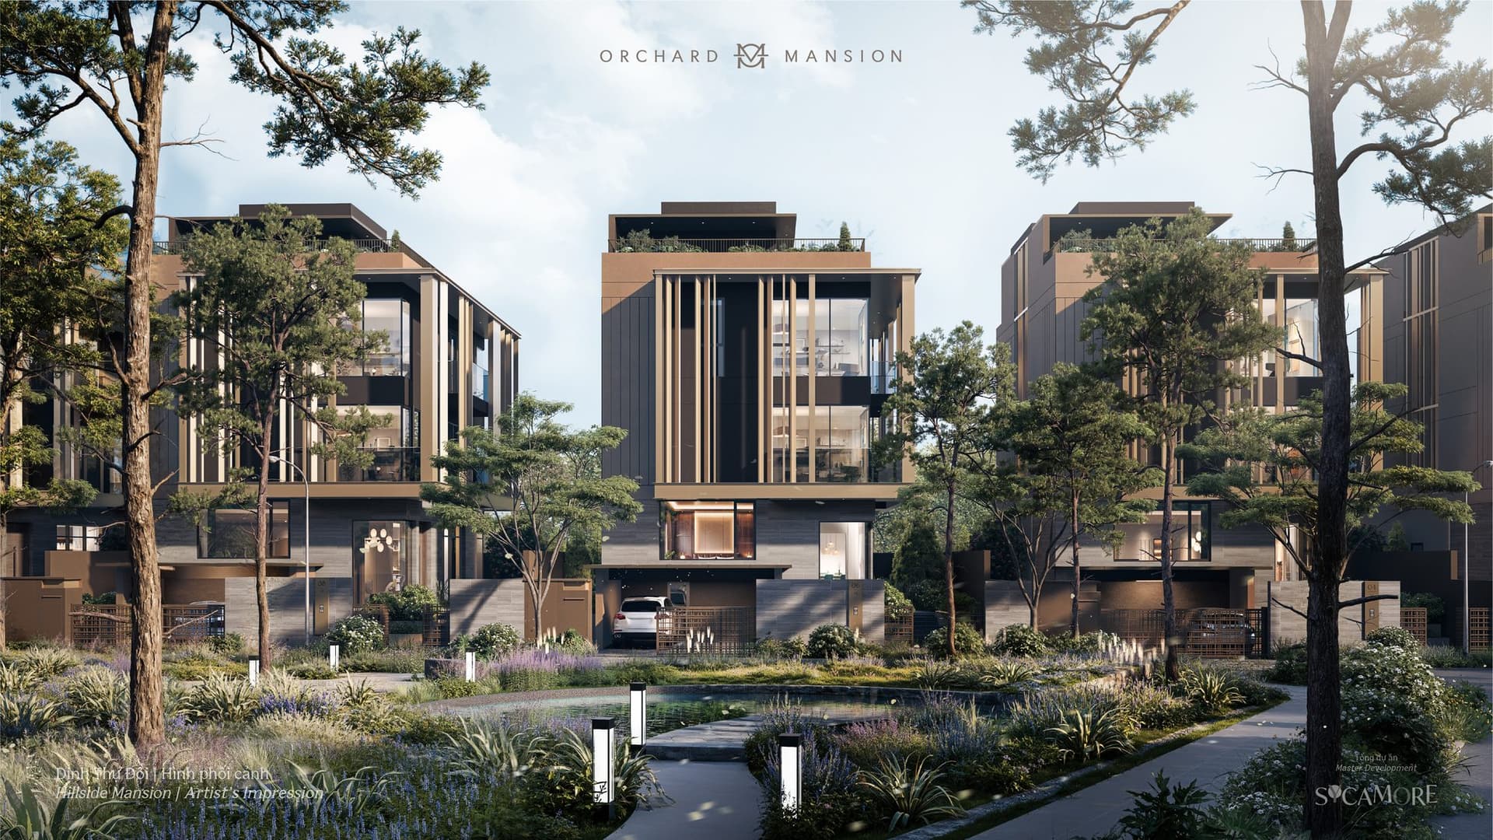
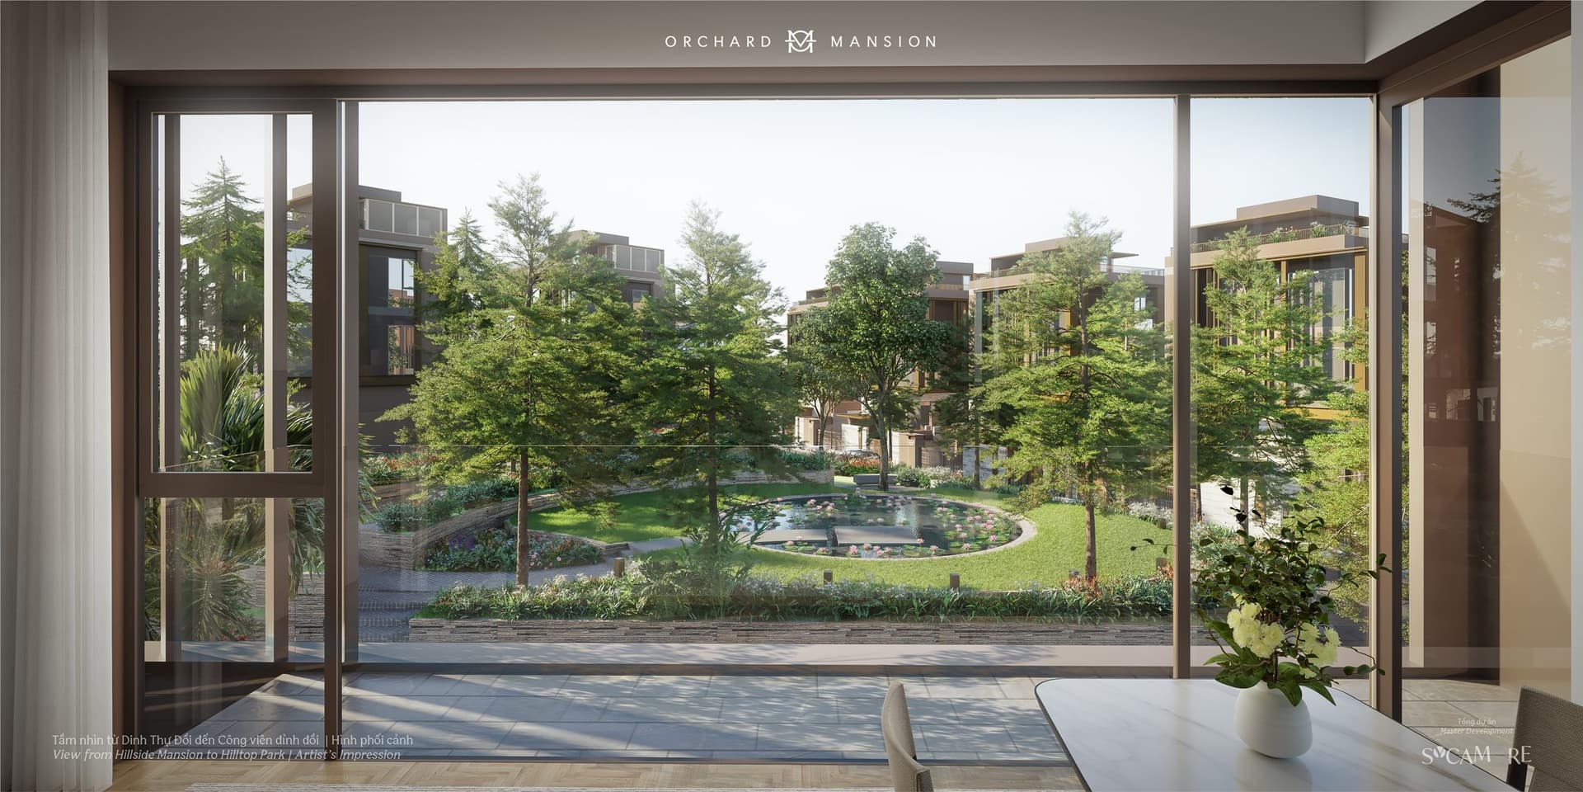
Garden Mansion and Hillside Mansion — land-attached homes to choose between
The Garden Mansion, of three storeys plus a roof terrace (70 homes, land of around 160.0–243.4 m²), and the Hillside Mansion, which works with the slope of the land and comes with a private pool (24 homes, land of around 270.0–426.6 m²). Homes are handed over with the façade finished and the interior bare, so you can finish them to your own specification.
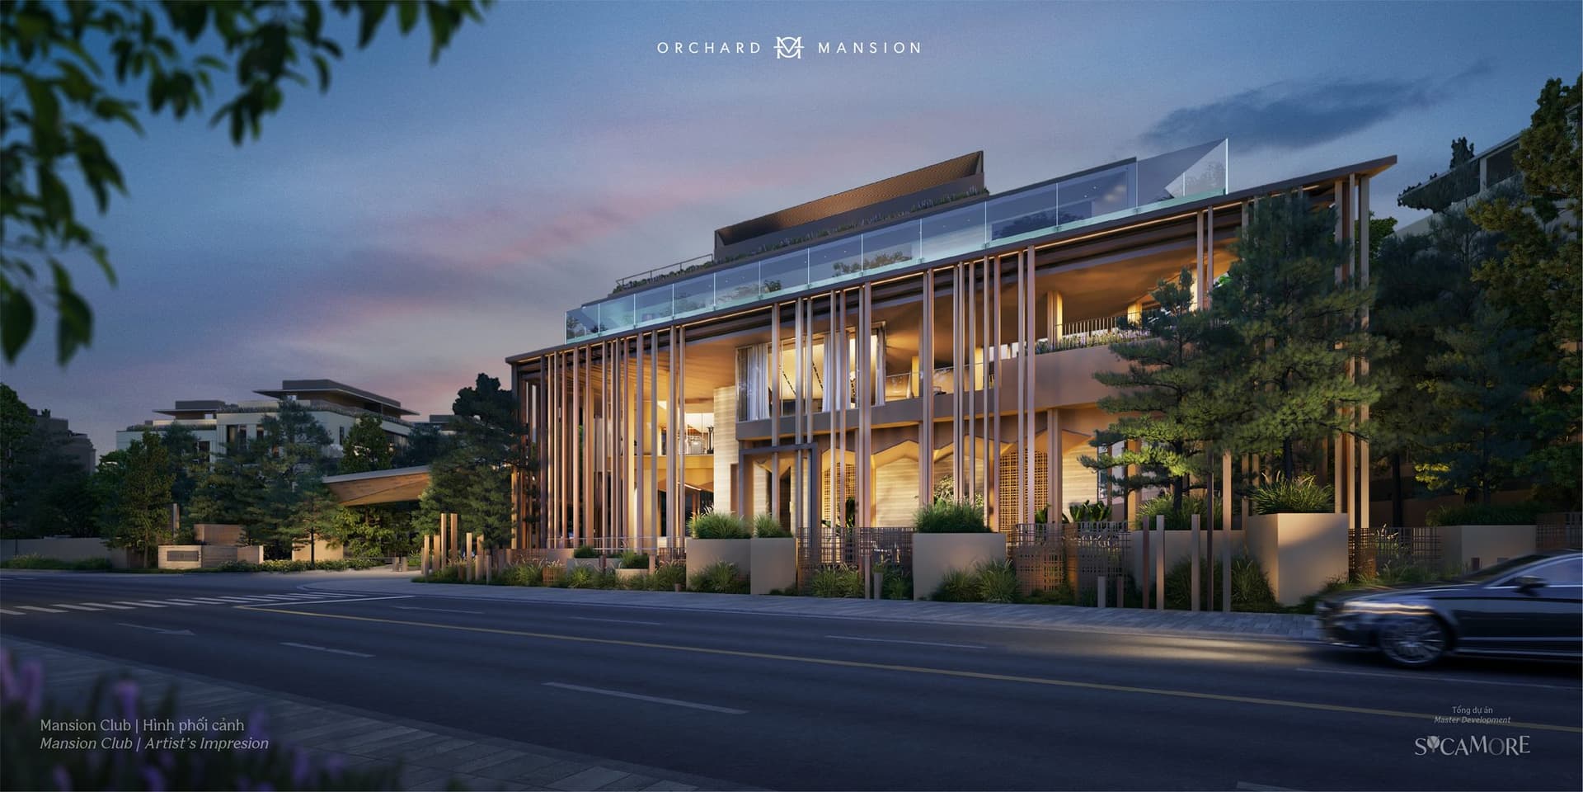
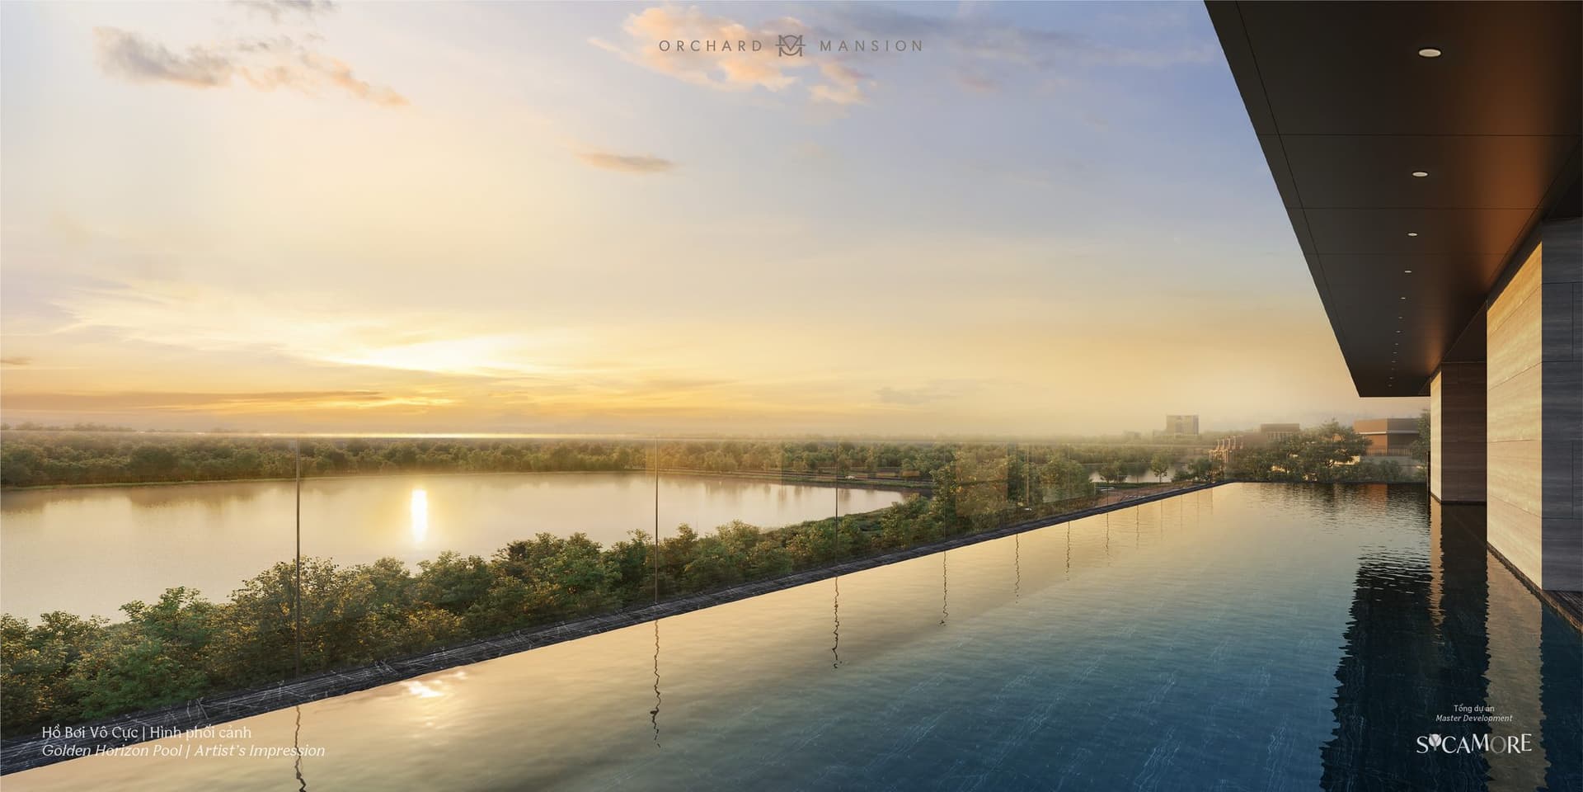
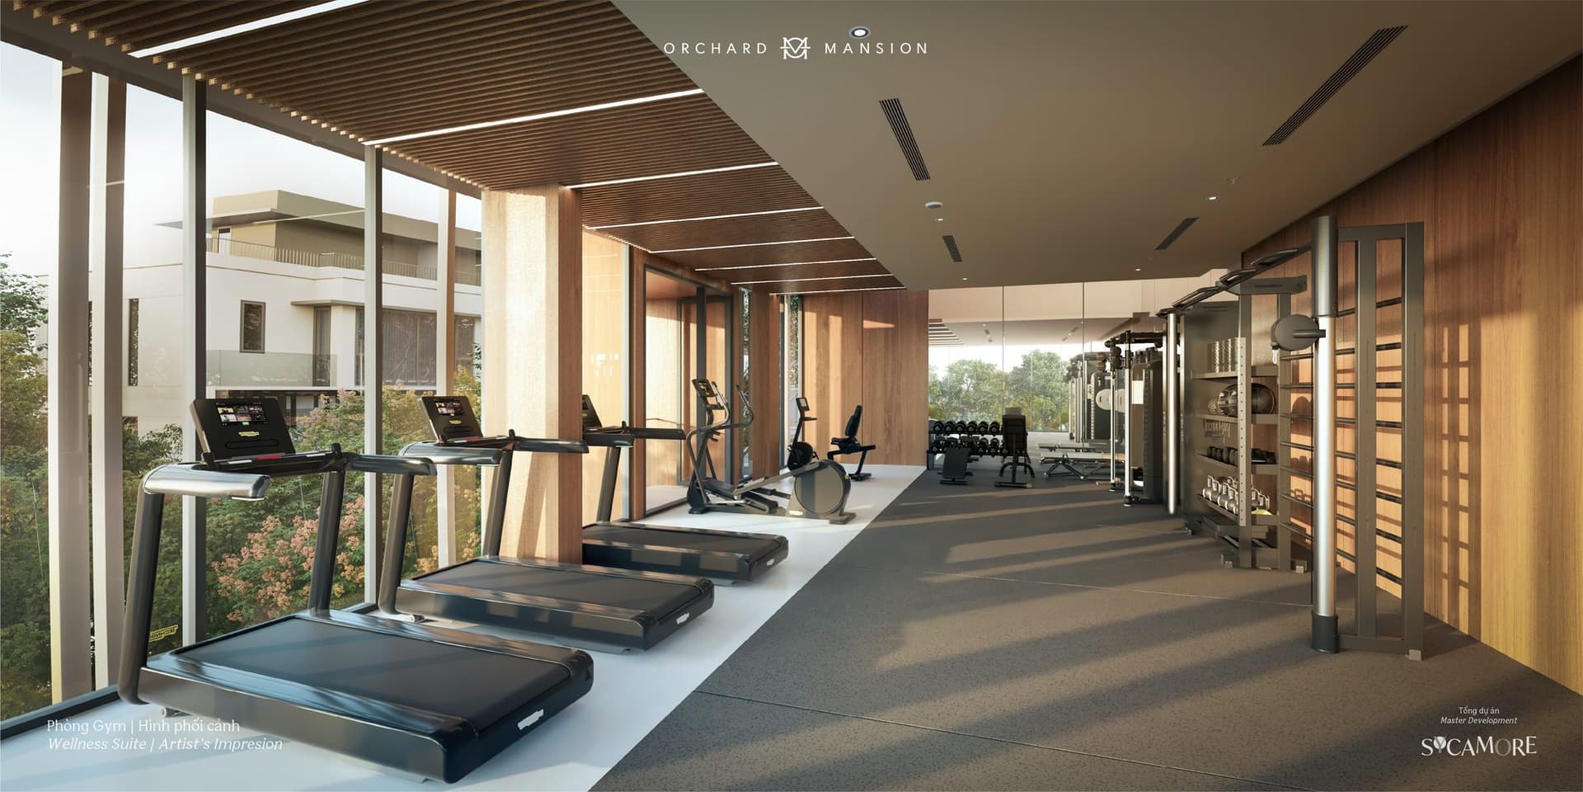
The 1,500 m² Mansion Club, and generous shared facilities
The Mansion Club clubhouse (around 1,500 m²), with an infinity pool (Golden Horizon), a gym, a sauna and lounges among the shared facilities. Gardens on different themes give colour to daily life.
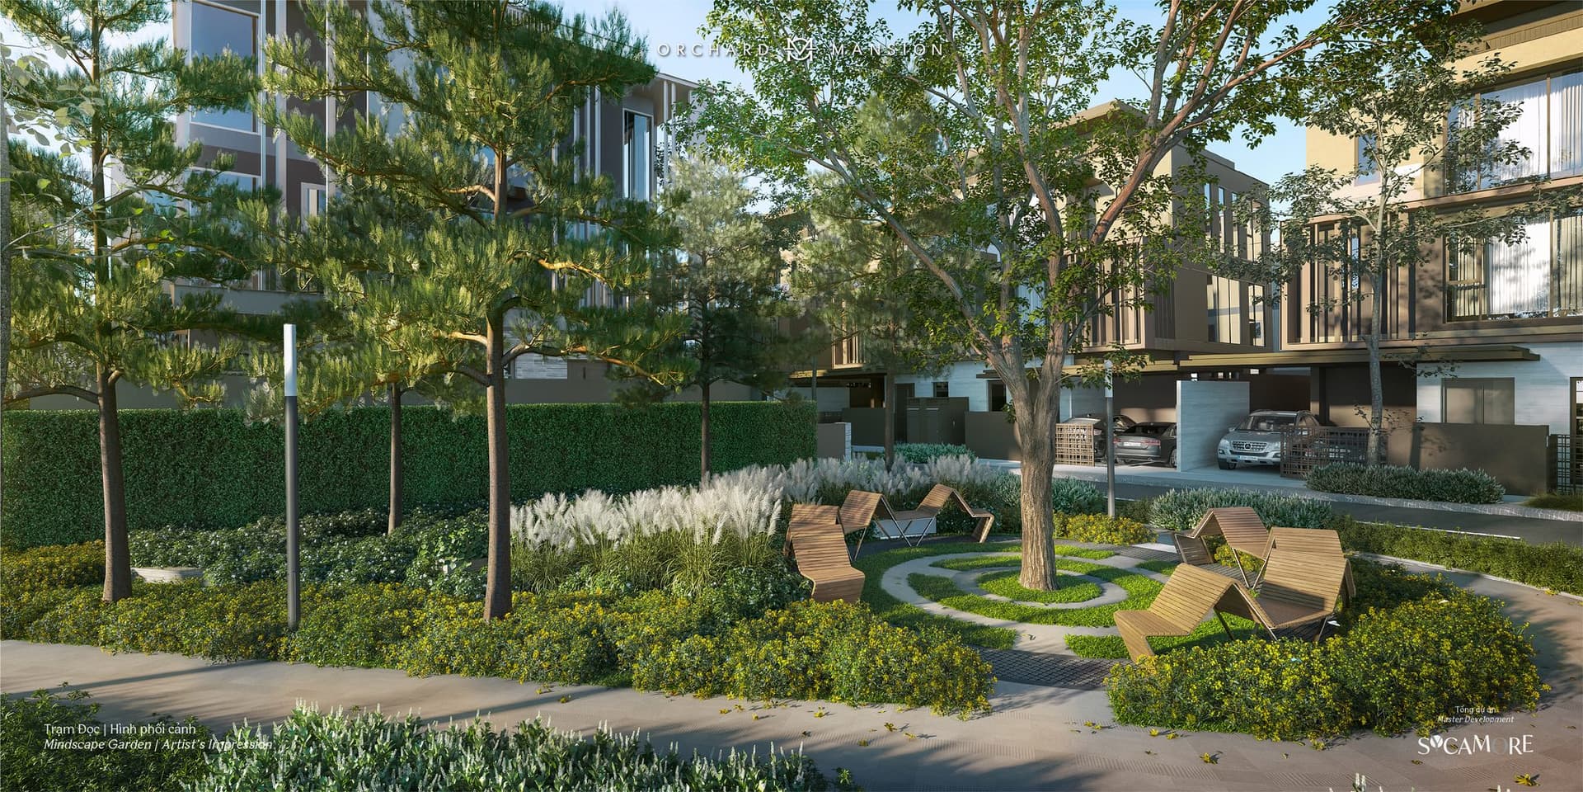
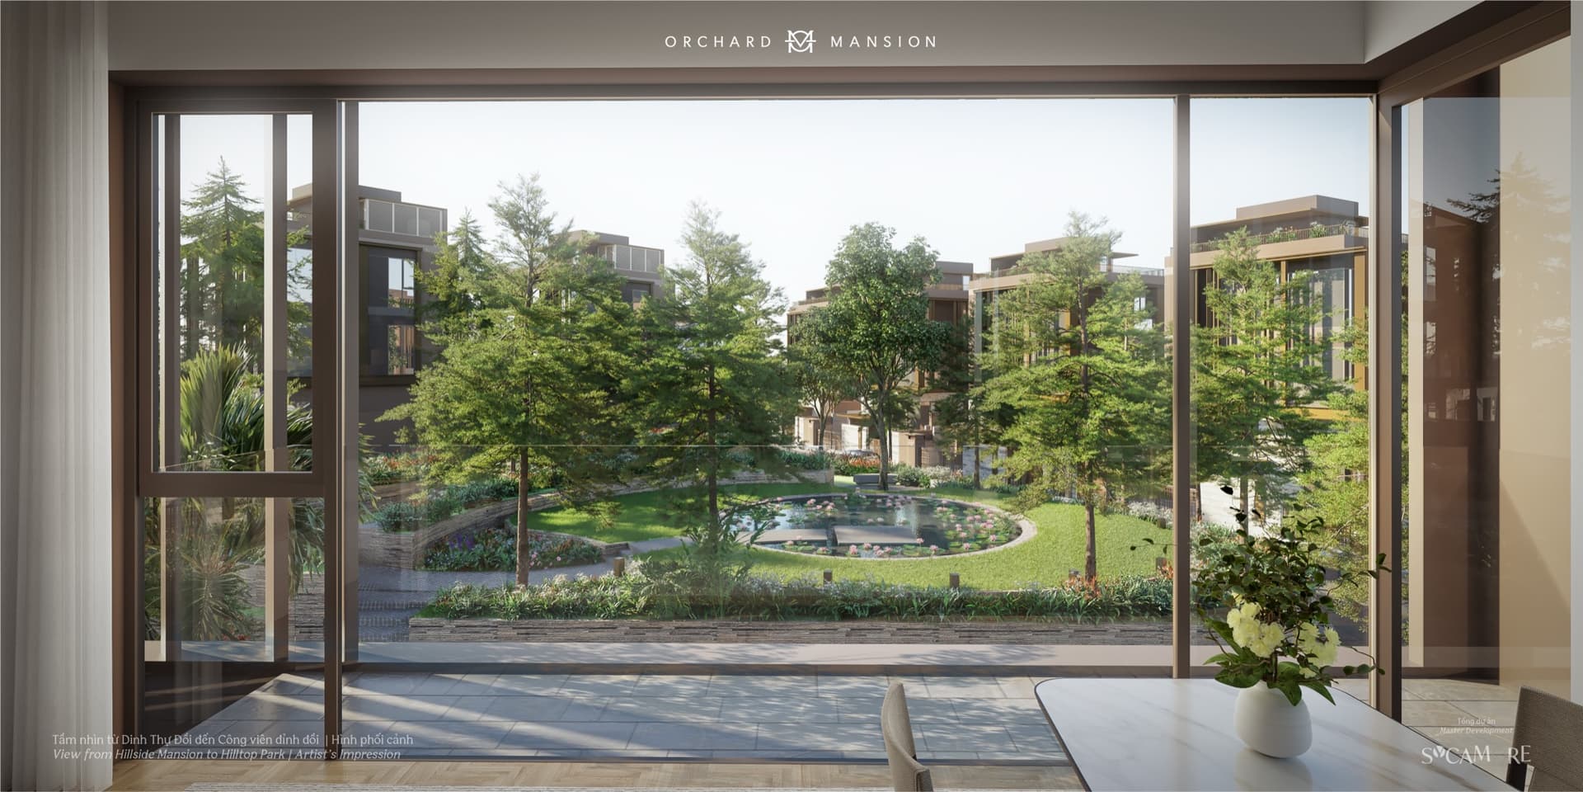
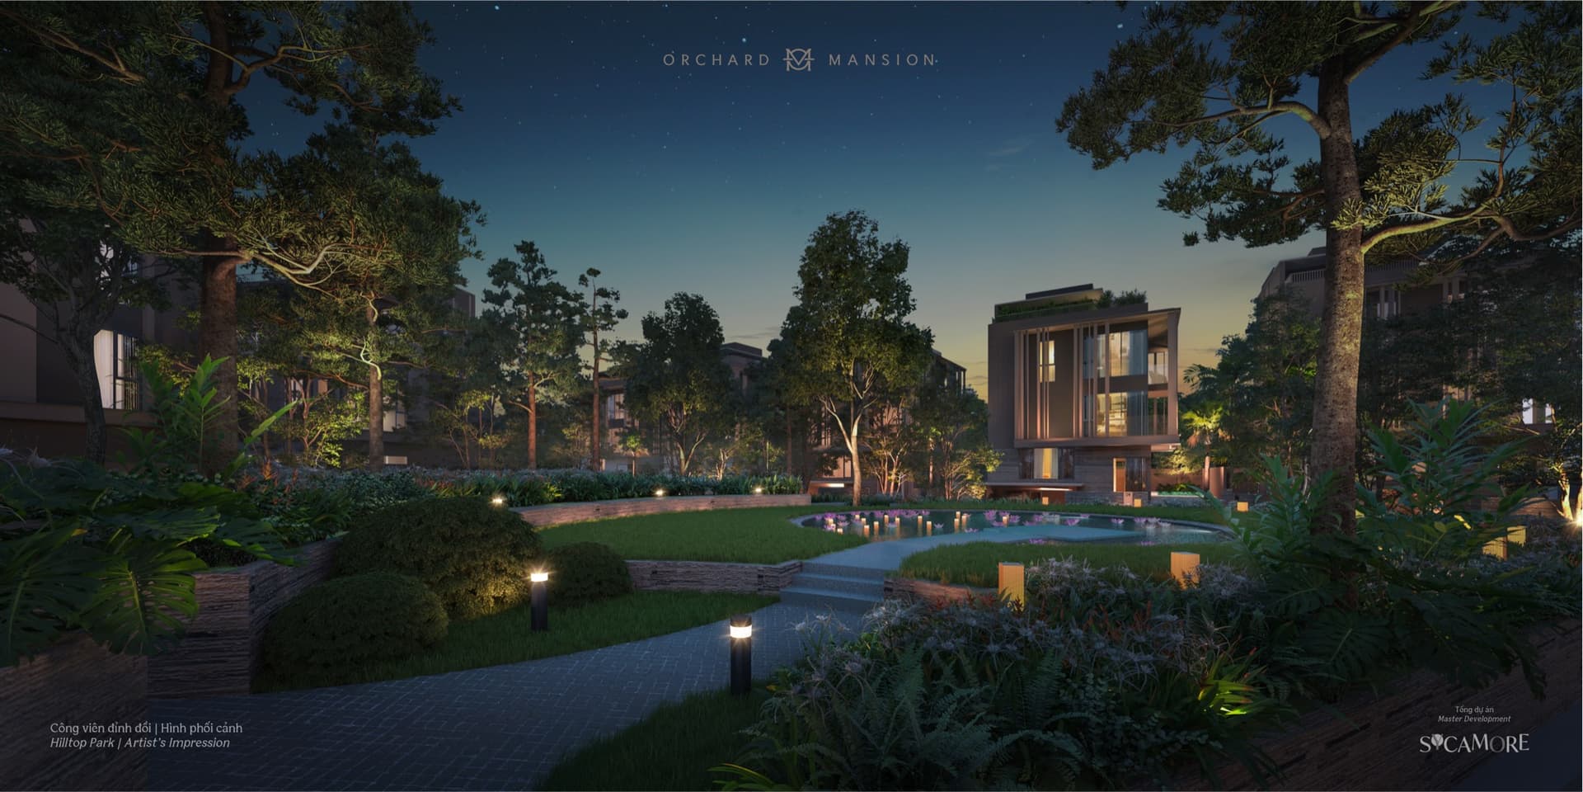
A quiet life, surrounded by seven themed gardens
The street of homes is coloured by seven clusters of themed gardens. Mindscape Garden, a garden for reflection, and Hilltop Park, which works with the rise and fall of the land, are among the varied greenery and water features that become part of everyday walks.
Gallery
Photo Gallery
Some of the images shown are computer-generated impressions. The completed building, facilities, interiors and surroundings may differ from them.
Amenities
Facilities & amenities
Shared facilities within the Mansion Club
- Infinity pool (Golden Horizon)
- Sauna & wellness (the Wellness Suite)
- Gym
- Lounges (the Manor Lounge, the Crown Chamber)
- Party facilities (the Mansion Party House & Sunset Pavilion)
- Drop-off, parking & EV charging
Outdoor landscaping (seven themed gardens)
- Mindscape Garden
- Hilltop Park
- Hillside Springs (a water feature)
Exclusive to Hillside Mansion
- A private pool (Hillside Mansion homes only)
Facilities are planned content, and their scope and timing may change.
Residences
Homes & plot types
| Type |
|---|
| Garden Mansion70 homes; plot (land) area approx. 160.0–243.4 m² (with land); total floor area (GFA) approx. 256.4 m²; three storeys plus a roof terrace / foreign ownership in principle not permitted |
| Hillside Mansion24 homes; plot (land) area approx. 270.0–426.6 m² (with land); total floor area (GFA) approx. 341.6–349.6 m²; comes with a private pool / foreign ownership in principle not permitted |
Garden Mansion
70 homes; plot (land) area approx. 160.0–243.4 m² (with land); total floor area (GFA) approx. 256.4 m²; three storeys plus a roof terrace / foreign ownership in principle not permitted
Hillside Mansion
24 homes; plot (land) area approx. 270.0–426.6 m² (with land); total floor area (GFA) approx. 341.6–349.6 m²; comes with a private pool / foreign ownership in principle not permitted
Figures are indicative plot (land) areas and total floor areas (GFA) of the home; neither is the net (thông thủy) or gross/wall-centre (tim tường) floor area used for apartments. Because these homes come with land, foreign ownership is in principle not permitted under Vietnam's housing law. We share floor areas, pricing, availability and per-home details with you individually via LINE.
Connectivity
Getting around
Adjoining (within Sycamore)
- 75 ha central park and lake (adjoining)
Living & education
- AEON Mall
- WTC Gateway complex
- International schools (Singapore International School and others)
- Van Phuc Hospital
- Retail (Highlands Coffee, Family Mart and others)
Wider access, civic & industry
- Binh Duong provincial government offices and civic centre
- VSIP II (Vietnam–Singapore Industrial Park)
- Banks (Vietcombank, BIDV, Shinhan)
- The area planned for the Ho Chi Minh City–Binh Duong Metro Line 01 extension
We share distances and travel times with you individually.
Investment Thesis
Why here, why now?
Q4 2025
Sale and purchase agreements (SPA) begin
Q4 2026
Provisional handover (estimate)
Q2 2027
Final handover expected (estimate) → the Sổ Hồng certificate is issued after handover
Developer & Design
The assurance of Singapore, brought to a street of homes.
The developer is CapitaLand, headquartered in Singapore, with urban developments across 45 countries and 270 cities (and developing in Vietnam since 1994). This project is co-developed with UOA GROUP. The architecture is by the Singapore practice studioMilou (architecture and landscape), and the interior of the model village is by PTang Studio (Hong Kong and Singapore). As the final low-rise district of the large Sycamore development, they are planning a gated street of just 94 homes on the edge of the 75 ha central park and lake.
CapitaLand Development
45 countries, 270 cities
A major developer headquartered in Singapore. Co-developed with UOA GROUP. Developing in Vietnam since 1994
studioMilou
Architecture & design
The Singapore practice behind the architecture and landscape of Orchard Mansion
Sycamore
A large city development
The large city CapitaLand is developing in Binh Duong. Orchard Mansion is its low-rise district
Legal & Safety
Legal evidence
Ownership structure: These are land-attached low-rise homes (villas and mansions). In Vietnam, foreign nationals are generally not permitted to own land-attached housing. The project is developed by CapitaLand Development × UOA GROUP (the development brand and joint venture), but the counterparty for the contract and payments is the project entity (in the name of Sycamore) — a separate legal entity. Whether acquisition is possible and which structure would apply must be confirmed locally, so we cannot tell you at this point that a foreign national can acquire a home here. We share the acquisition terms, and the latest information on the permits (the investment decision, the construction permit, the land-use right certificate and so on), with you individually via LINE.
Honest View
Before you consider it, here are the risks and caveats
Overseas real estate, and land-attached housing in particular, carries specific risks. Please read the following and use it as part of your own judgement.
Whether foreign nationals may acquire it (land-attached housing)
These are land-attached low-rise homes. Under Vietnam's housing law, foreign nationals are generally not permitted to own land-attached housing (foreign ownership is broadly limited to apartments, within a quota). Whether acquisition is possible and which structure would apply must be confirmed locally, so we cannot tell you at this point that a foreign national can acquire a home here. We share the latest position with you individually via LINE.
Currency fluctuation
Purchases and remittances are denominated in Vietnamese dong. The acquisition cost in your home currency will move with exchange rates (any converted figures shown on this site are estimates only).
Liquidity and your exit
Selling can take longer than it would at home. We suggest planning your finances with the exit — a sale or a letting — in view from the start.
The period until handover, and what is handed over
This is an off-plan sale of a property under construction, and final handover is expected in Q2 2027 (an estimate). Homes are handed over with the façade finished and the interior bare, so fitting out the interior takes further cost and time before you can move in.
The form of acquisition, the latest sales terms, and the status of the permits change over time. We share the confirmed terms with you individually.
FAQ
Frequently asked questions
Revenue & Exit
Payment schedule
※ The above is an outline of the standard plan (it varies by plan, timing and home). Quarterly instalments and bank loans (with an interest subsidy from the developer) are among the available options. Homes are handed over with the façade finished and the interior bare, and the cost of fitting out the interior is separate. Costs for registration, taxes and remittance fees are also separate. We share confirmed prices, payment terms and availability with you individually. Currency conversions are estimates.
Next Step
The latest on this off-plan property, shared with you individually
Because the property is still pre-completion, we can share current prices, availability and unit-type materials early. You are welcome to ask whether foreign nationals may purchase, about the form of contract, about payment plans, and about fitting out the interior. Reach us on LINE, Zalo or by email — we reply in English, Japanese and Vietnamese. Please note the property documents themselves are currently available in Japanese.
Get in touch → we send the materials → talk with us only if you want to. No pushy sales calls, questions alone are fine.
Important notes
Current prices and availability, whether foreign nationals may purchase and under which form of contract (this is land-attached housing), and the terms for fitting out the interior are shared with you individually.
All figures and schedules shown are estimates and projections, and are not a guarantee of future prices or value. Costs on purchase — taxes, registration fees and so on — are the buyer's responsibility. Exchange-rate movements change the burden and asset value in your home currency. This page is provided for information purposes and is not a solicitation to invest. Overseas real estate carries currency, regulatory and market risks, and DeLT Inc. is neither a party to, nor a broker or agent for, any transaction (please see our disclaimer for details).
Real estate located outside Japan falls outside the scope of Japan's Real Estate Brokerage Act. Neither the explanation of important matters required under that Act, nor the compensation scheme operated by the real estate transaction guarantee associations, applies to it.
Some of the images shown are computer-generated impressions. The completed building, facilities, interiors and surroundings may differ from them.