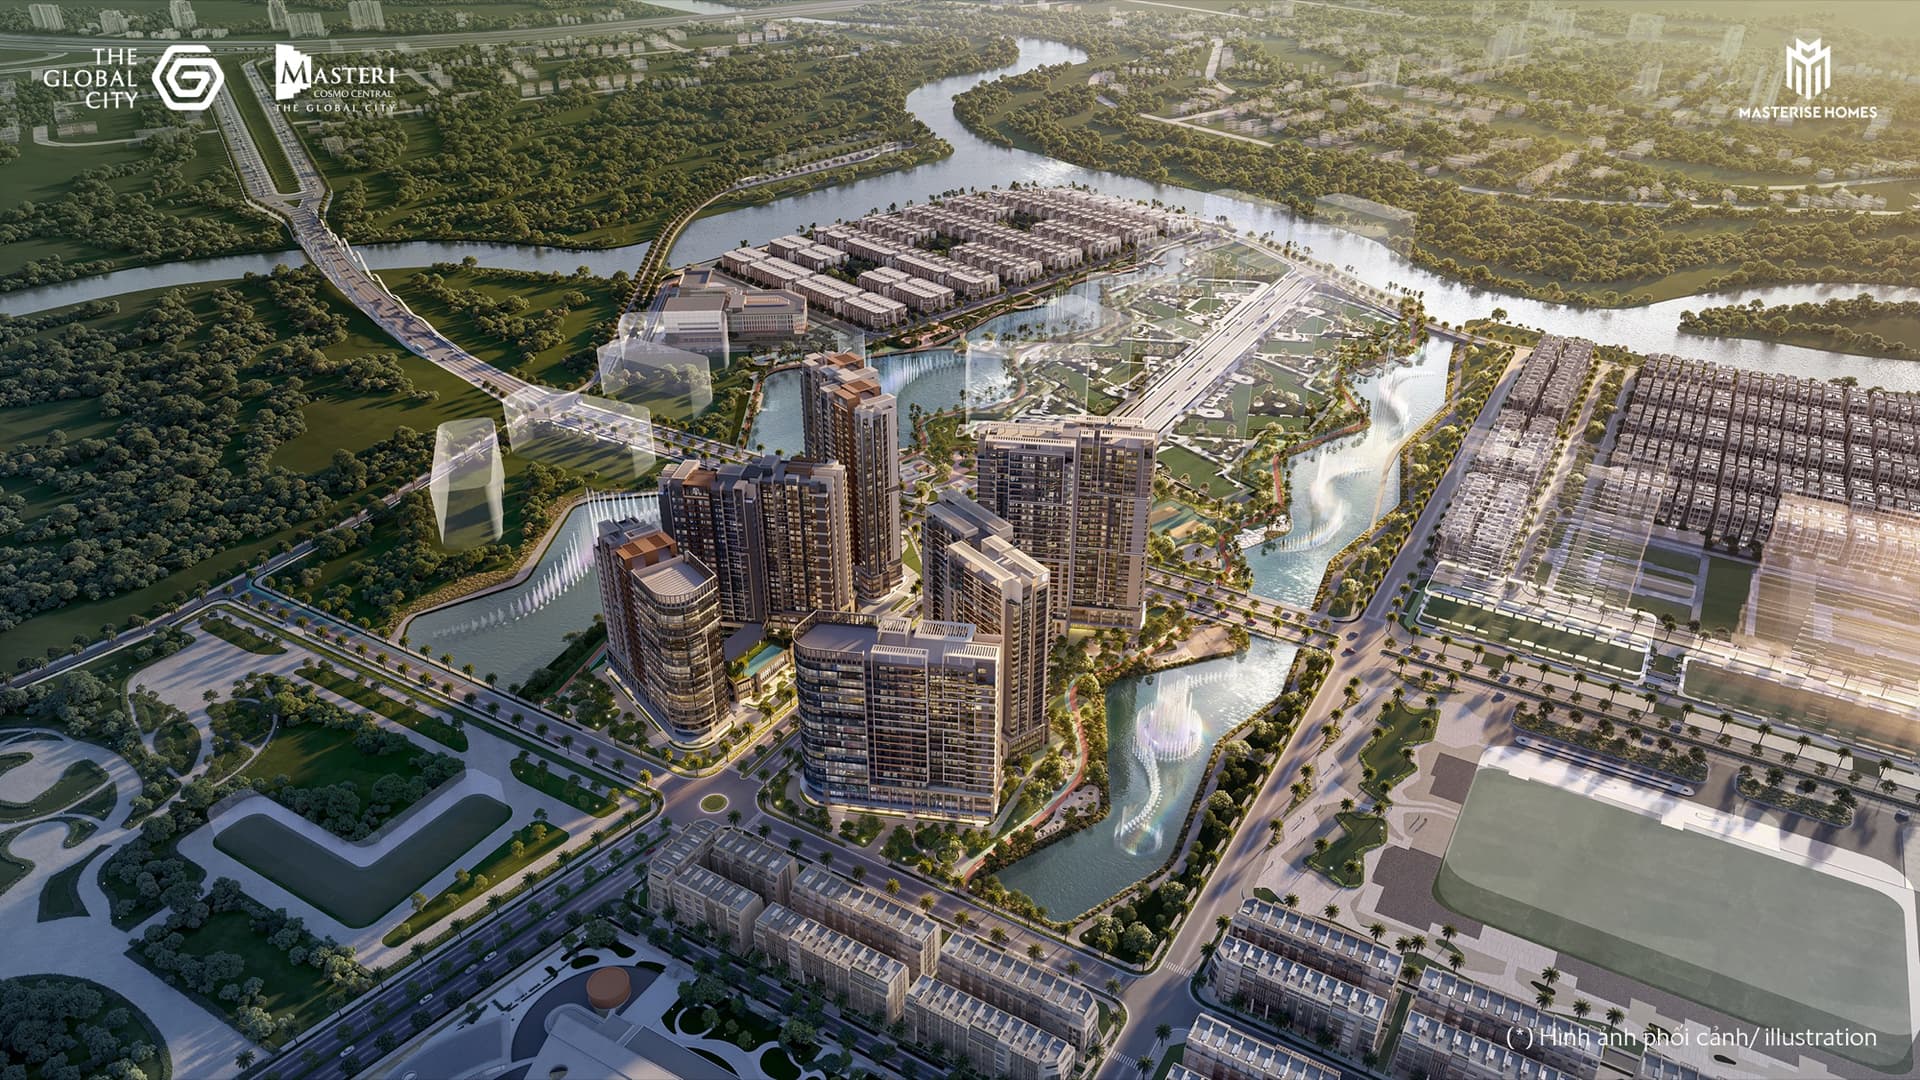
Masteri Cosmo Central
Ho Chi Minh City, Binh Trung (former District 2) · Condominium (a mixed-use city residence)
Pre-completion prices, availability and updates, as soon as they are released
Some of the images shown are computer-generated impressions. The completed building, facilities, interiors and surroundings may differ from them.
Completion
Handover expected Q3 2028 (estimate)
Developer
Masterise Homes
Towers & mix
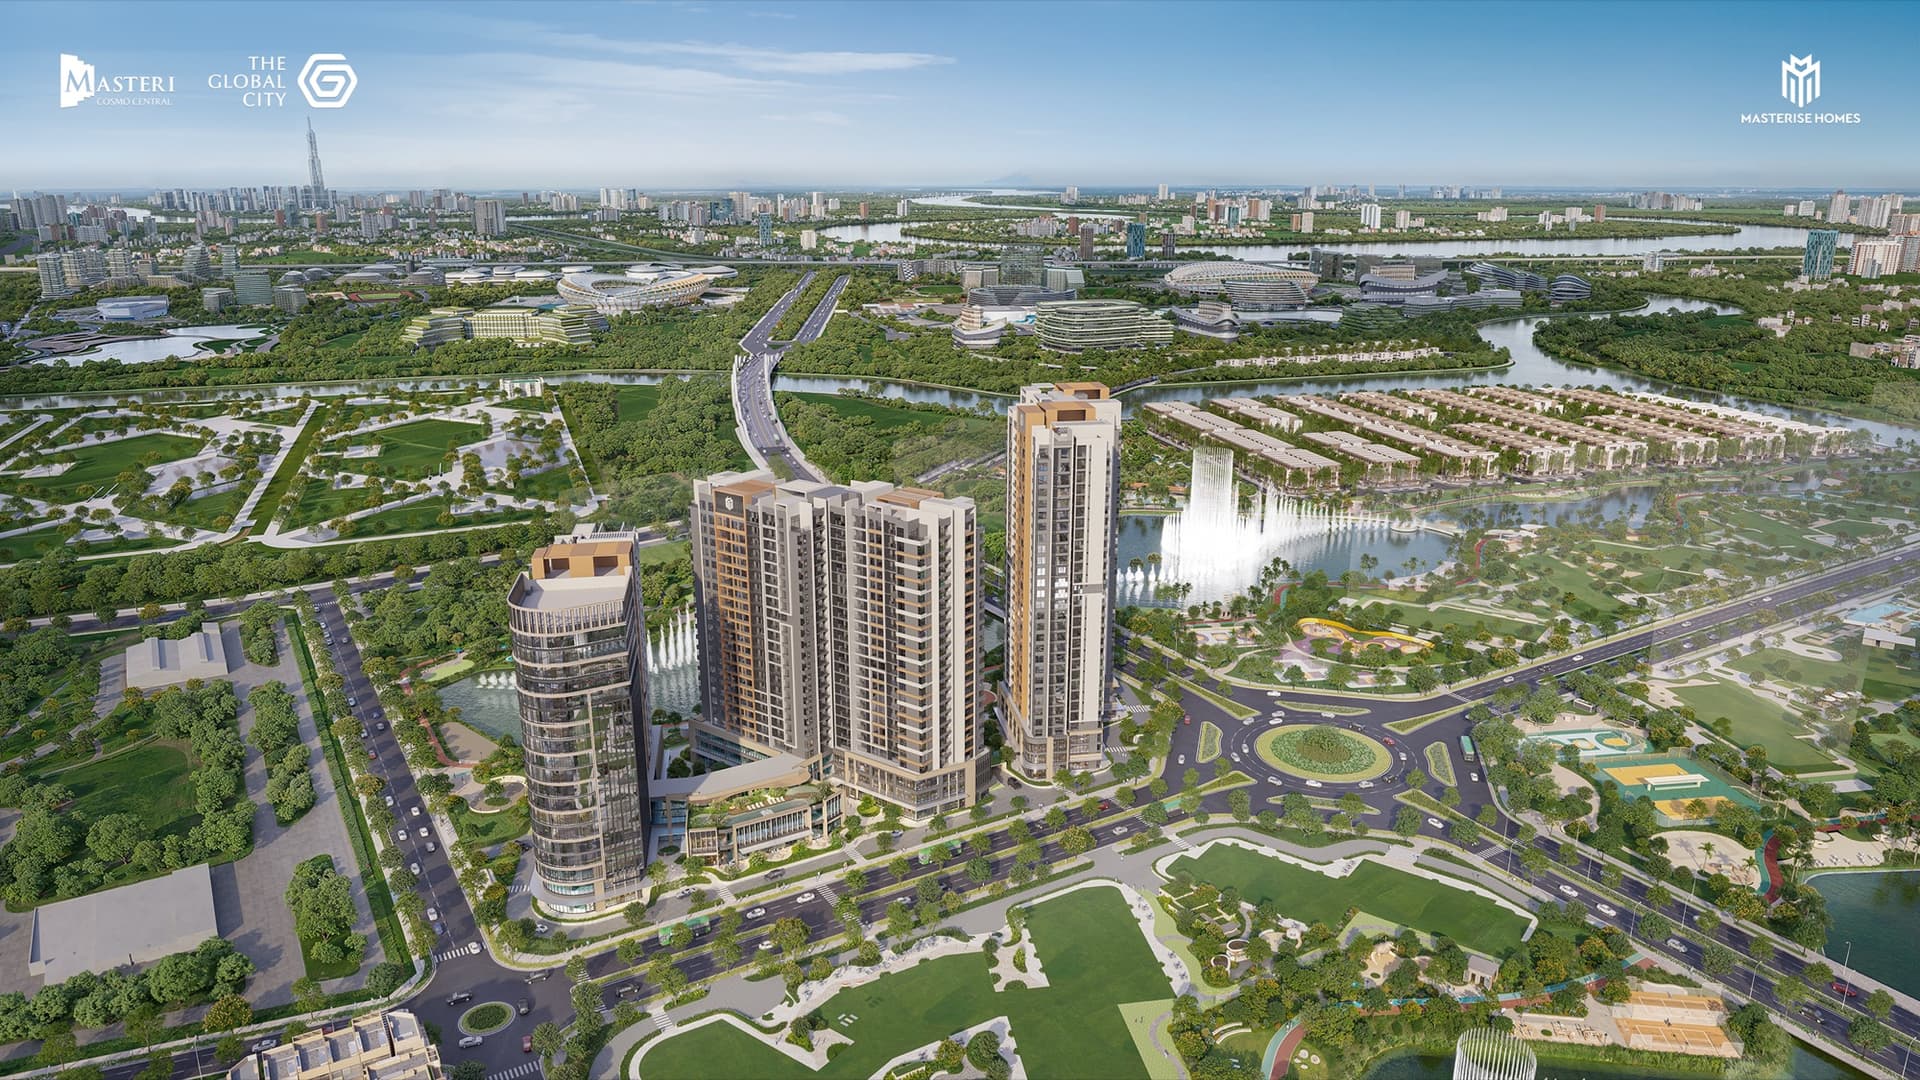
6 towers (19–29F)
+ 3-storey podium, 2 basements / two zones: CT3 (Nexus) and CT4
Development scale
~117 ha
Core of the new district The Global City; home / work / retail
Design
Foster + Partners
Masterplan / landscape by WATG
What is Masteri Cosmo Central?
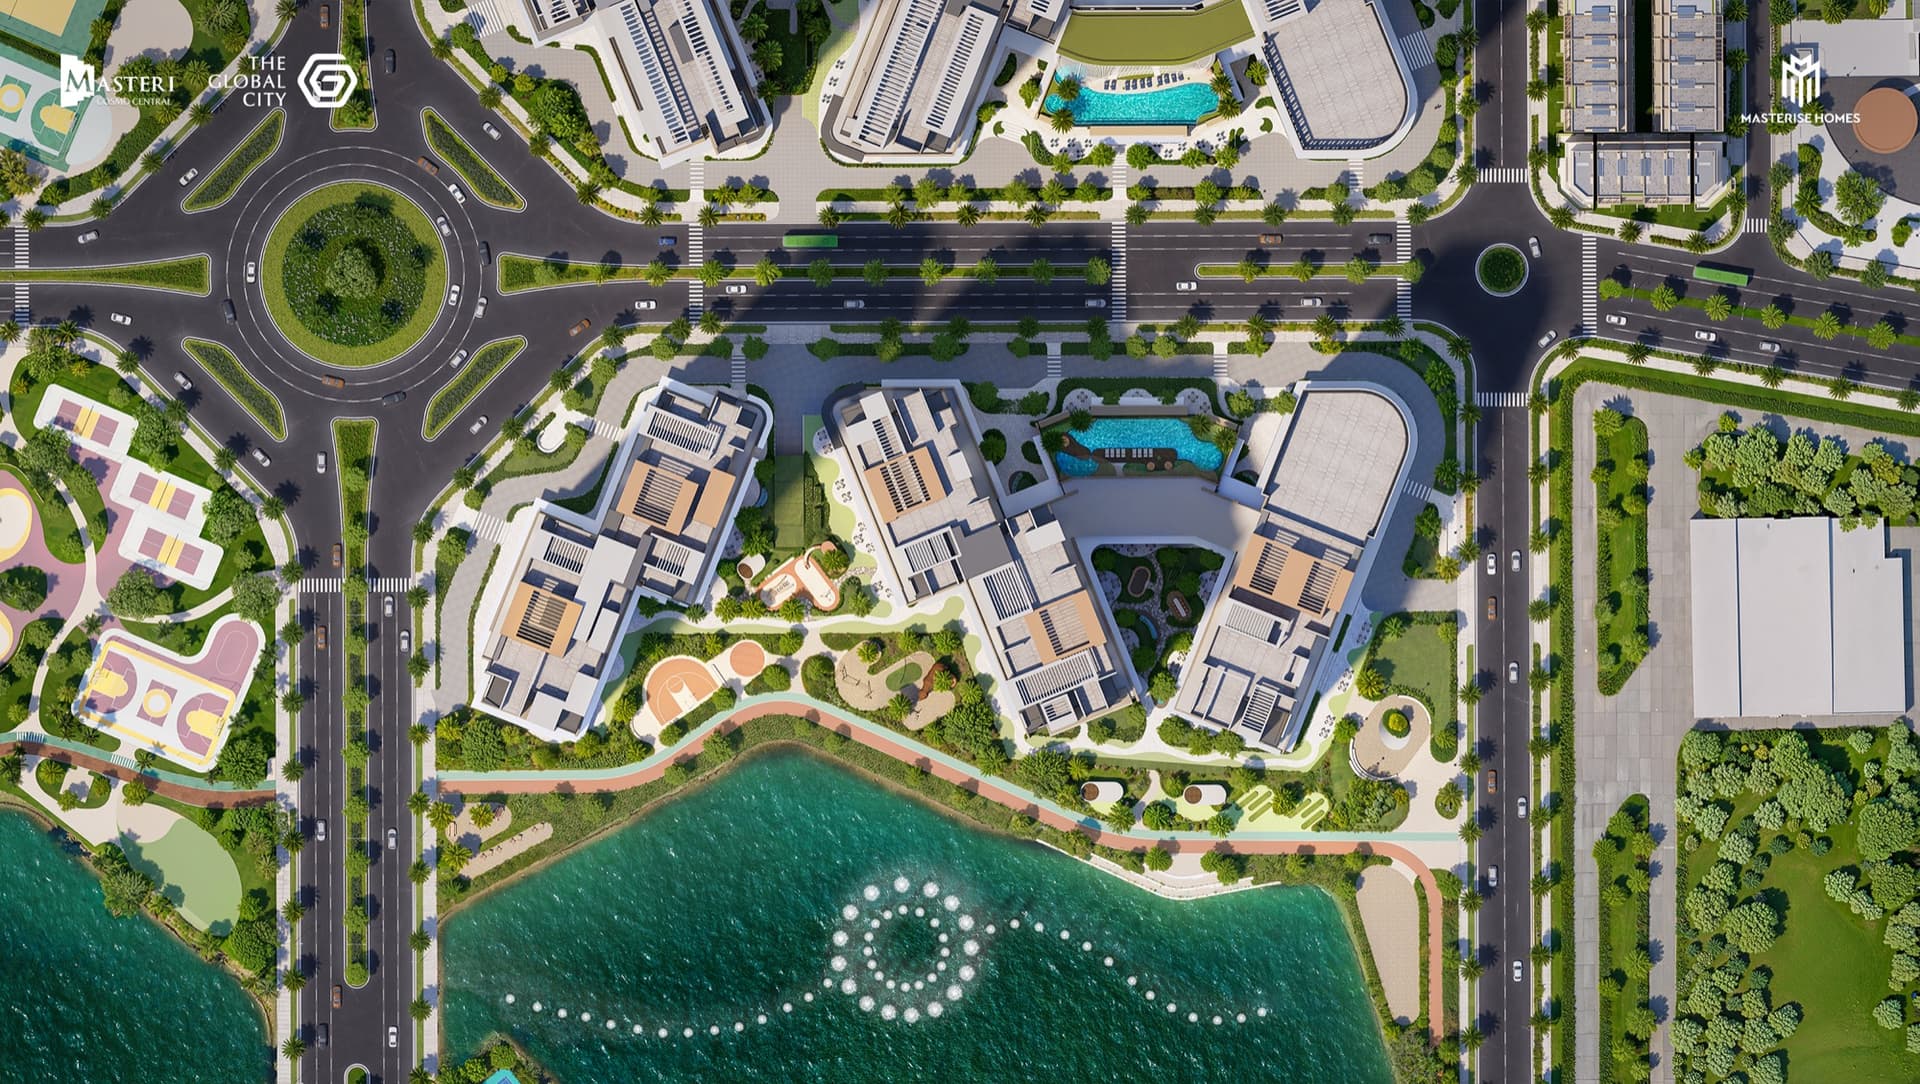
Masteri Cosmo Central is a mixed-use residence — combining living, working and retail — developed by Masterise Homes, a major Vietnamese developer, at the core of Ho Chi Minh City's new district 'The Global City' (about 117 ha). The masterplan of The Global City was drawn by Foster + Partners, the British practice behind Apple Park and Bloomberg's headquarters, with a single idea running from the district down to the individual home. It comprises six towers (19–29 floors) across two zones — CT3 (Nexus Zone) and CT4 — and is a pre-completion (pre-build) project.
On this page we walk through what living here is like, why the surrounding area is moving now, and the practicalities of buying — residences, access, legal status and payment — in that order.
Features
A next-generation mixed-use residence in the city
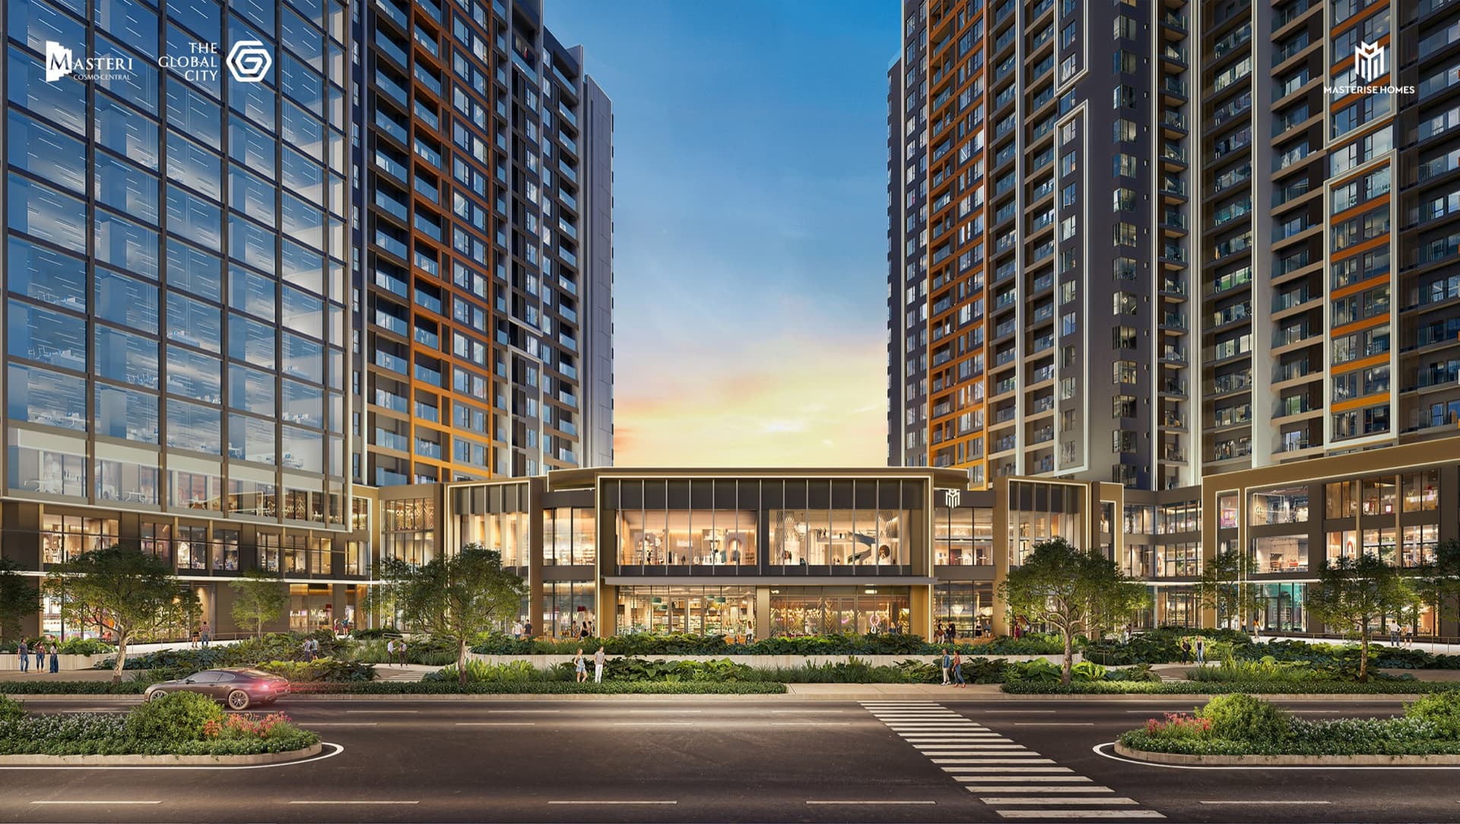
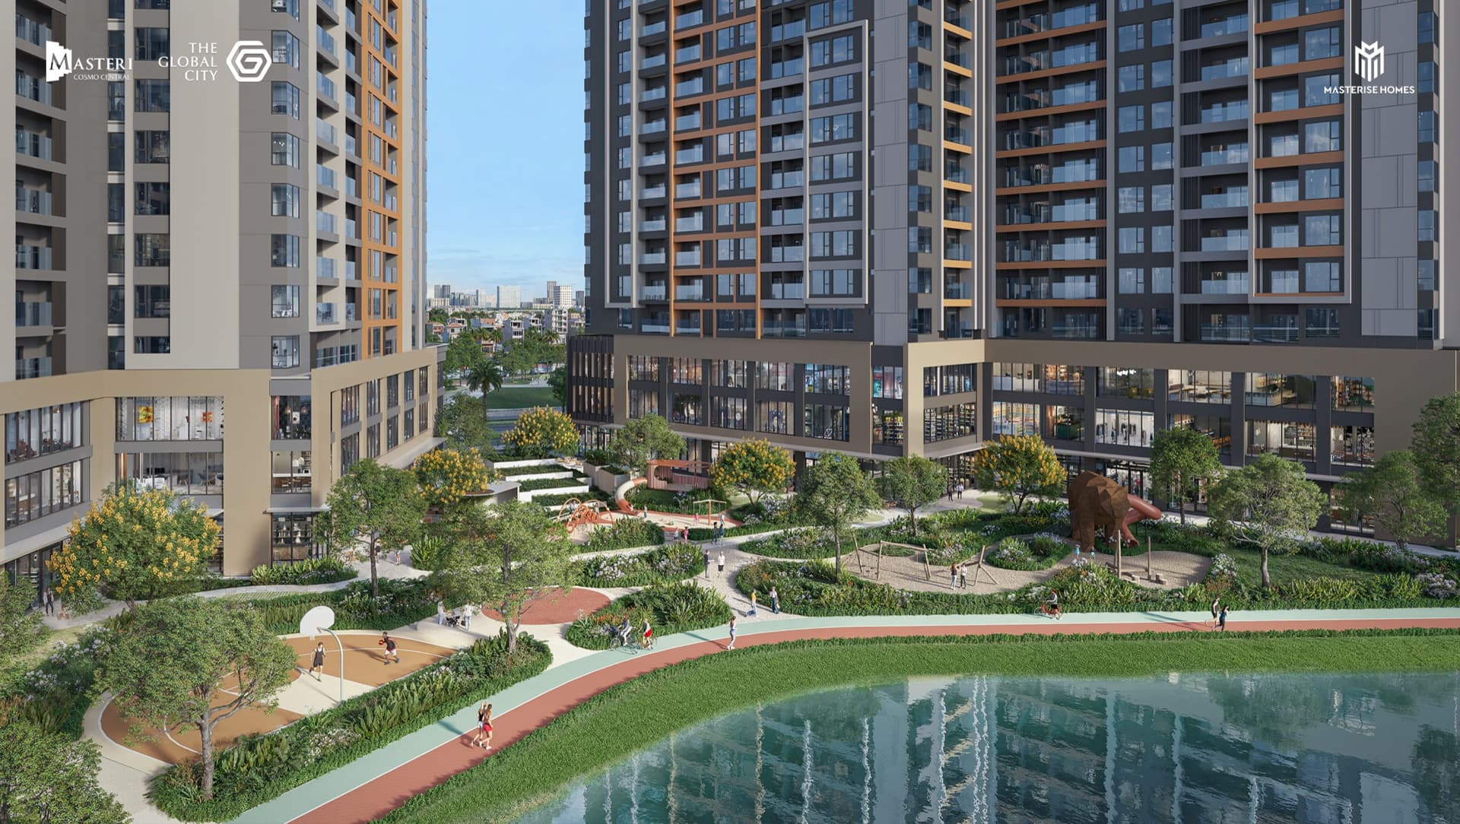
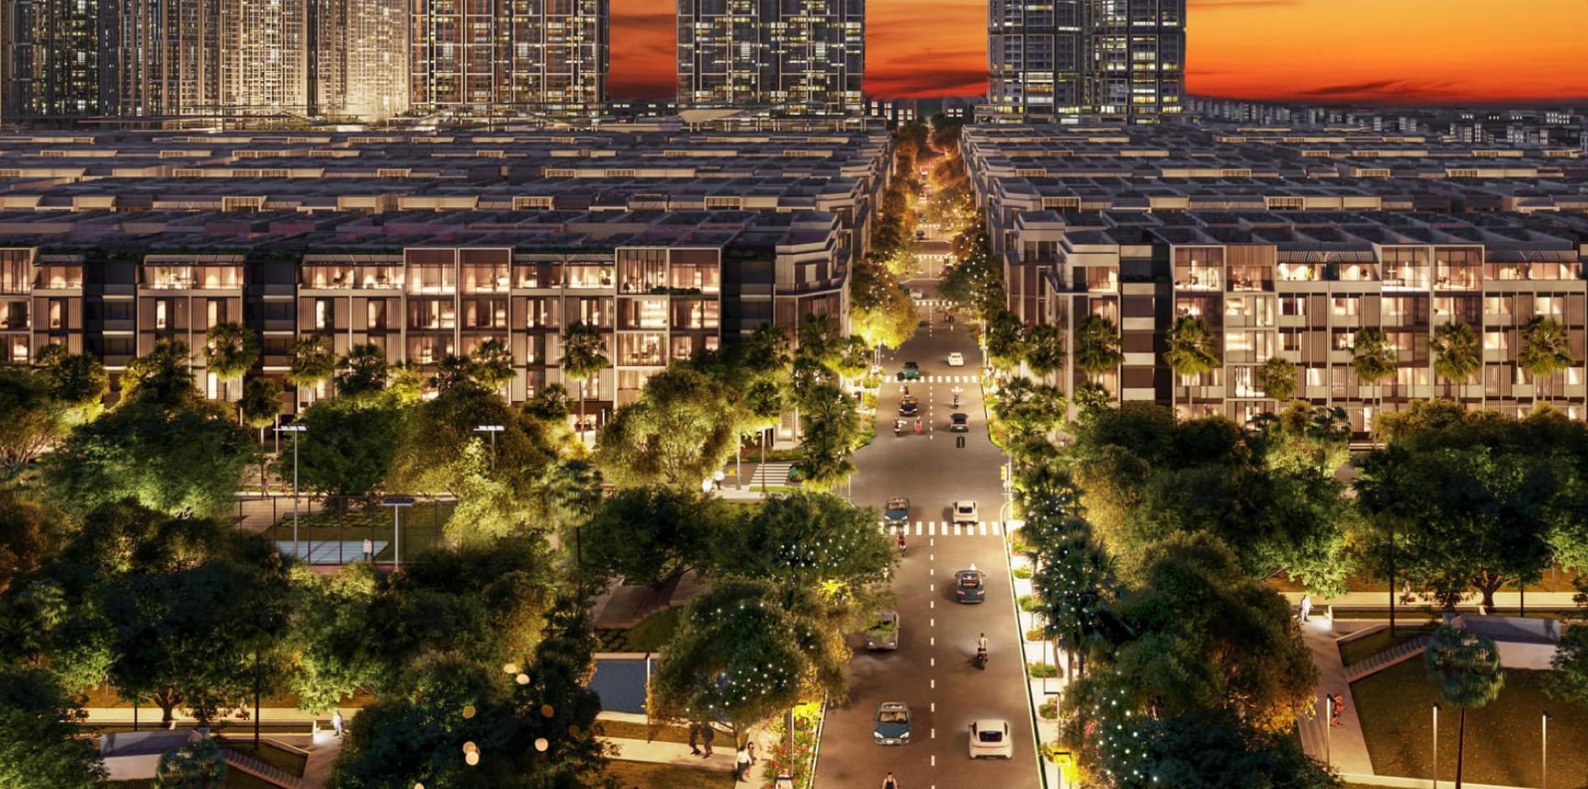
A district planned around living, working and retail together
The Global City is designed to bring homes, workplaces and retail into a single district. The SOHO blocks are walkable, but the mall, the international hospital and the international schools are planned facilities with no fixed completion or opening date. If the district comes together as planned, both work and daily life will fall within a walk.
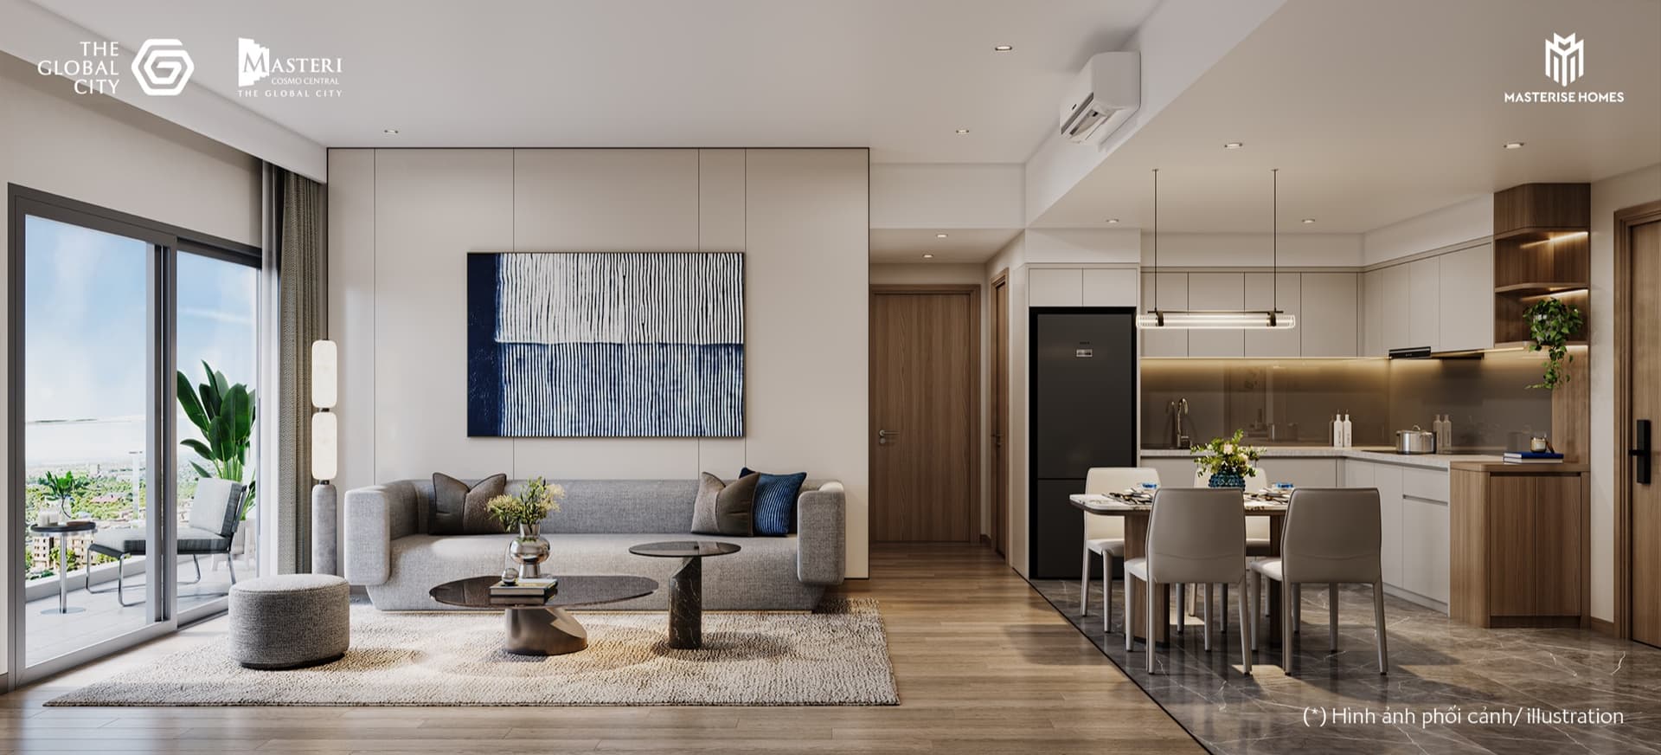
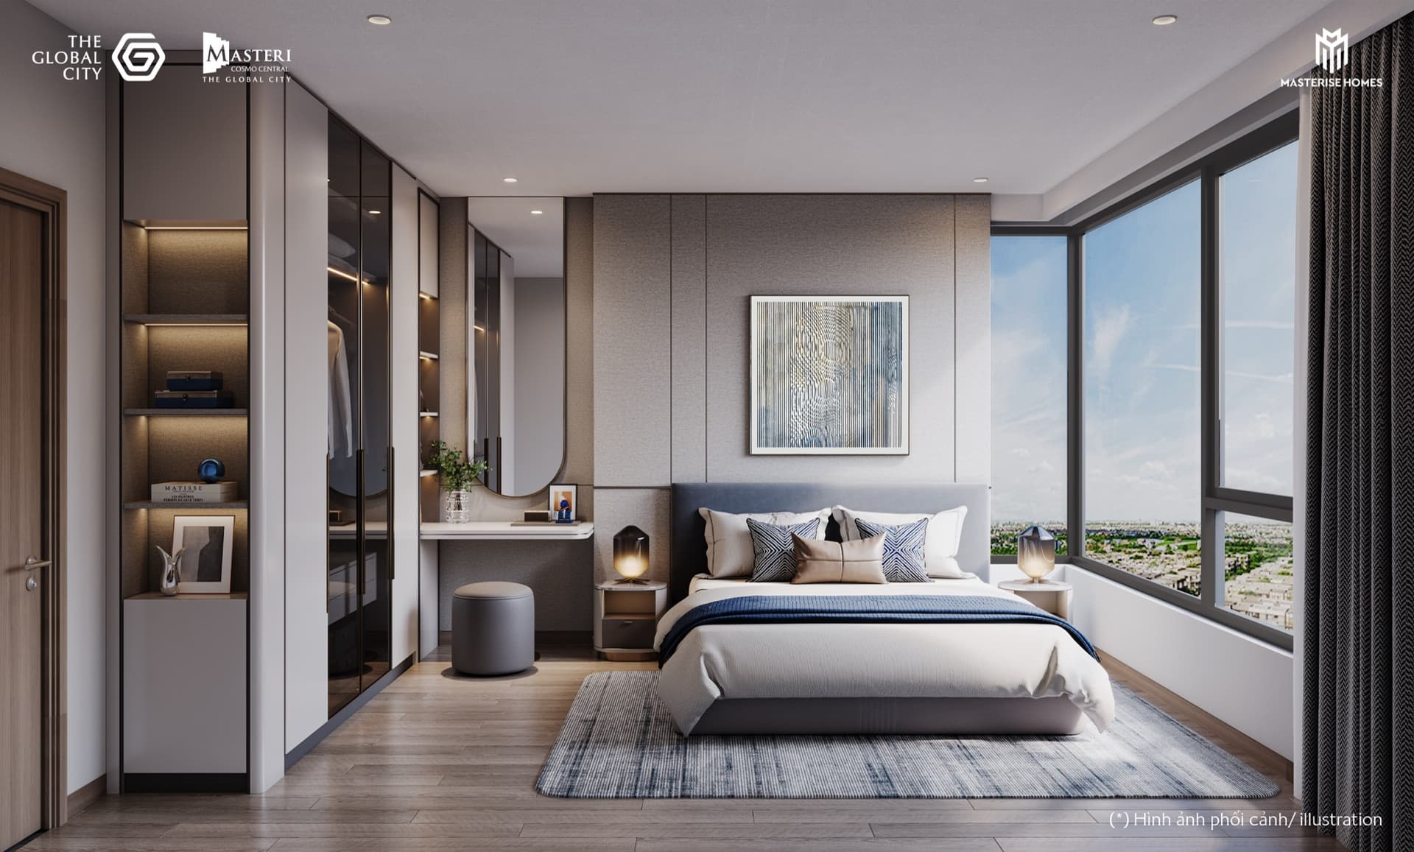
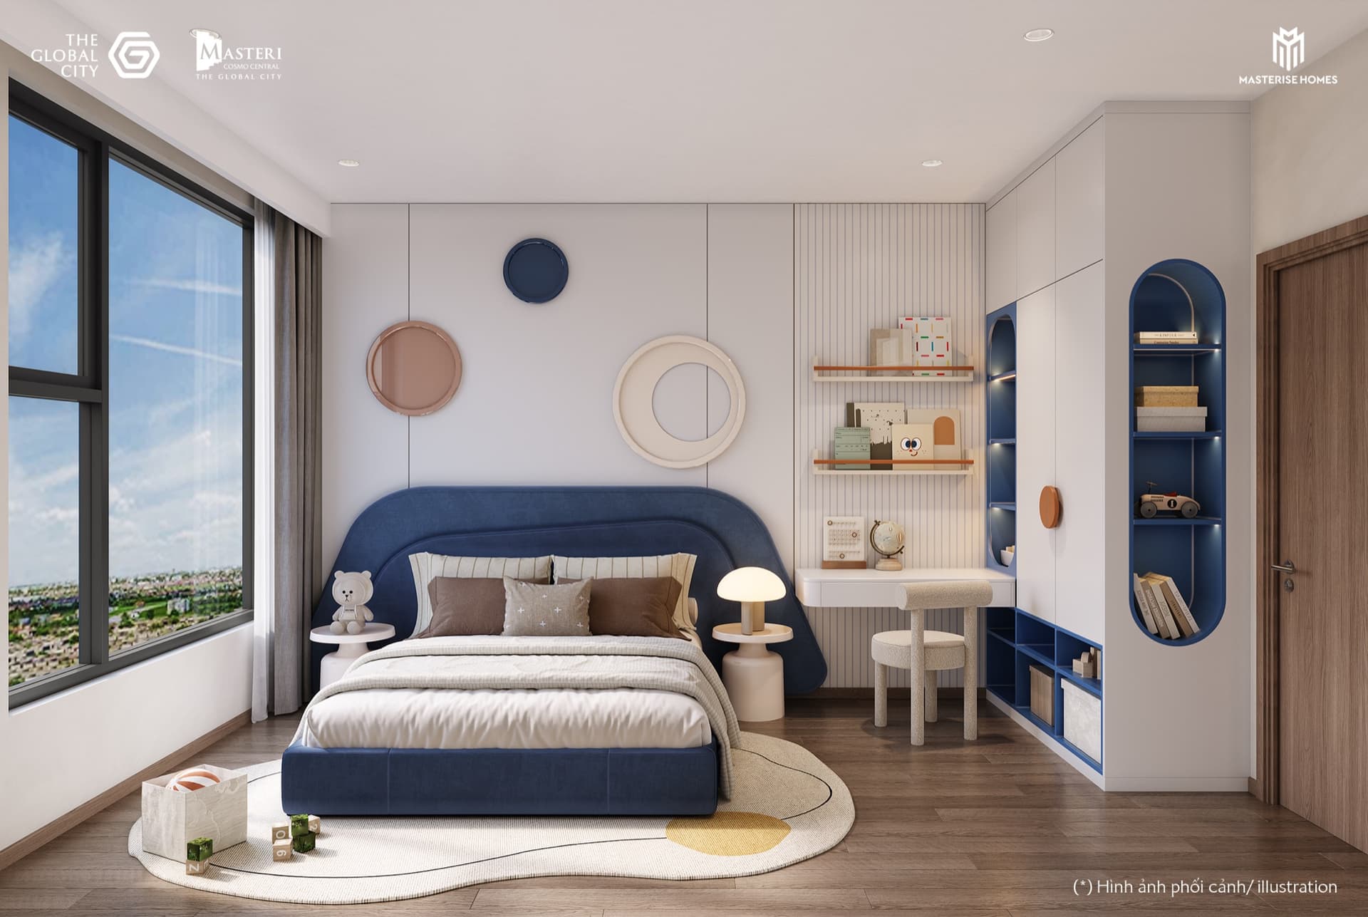
Homes from 1BR to 4BR, plus penthouses and duplexes
Around 45–137 m² of net usable area (roughly 54–147 m² gross), for a home on your own, a family home or a second home. Large windows look out over the city (areas are based on the Nexus / CT3A layouts and are indicative).
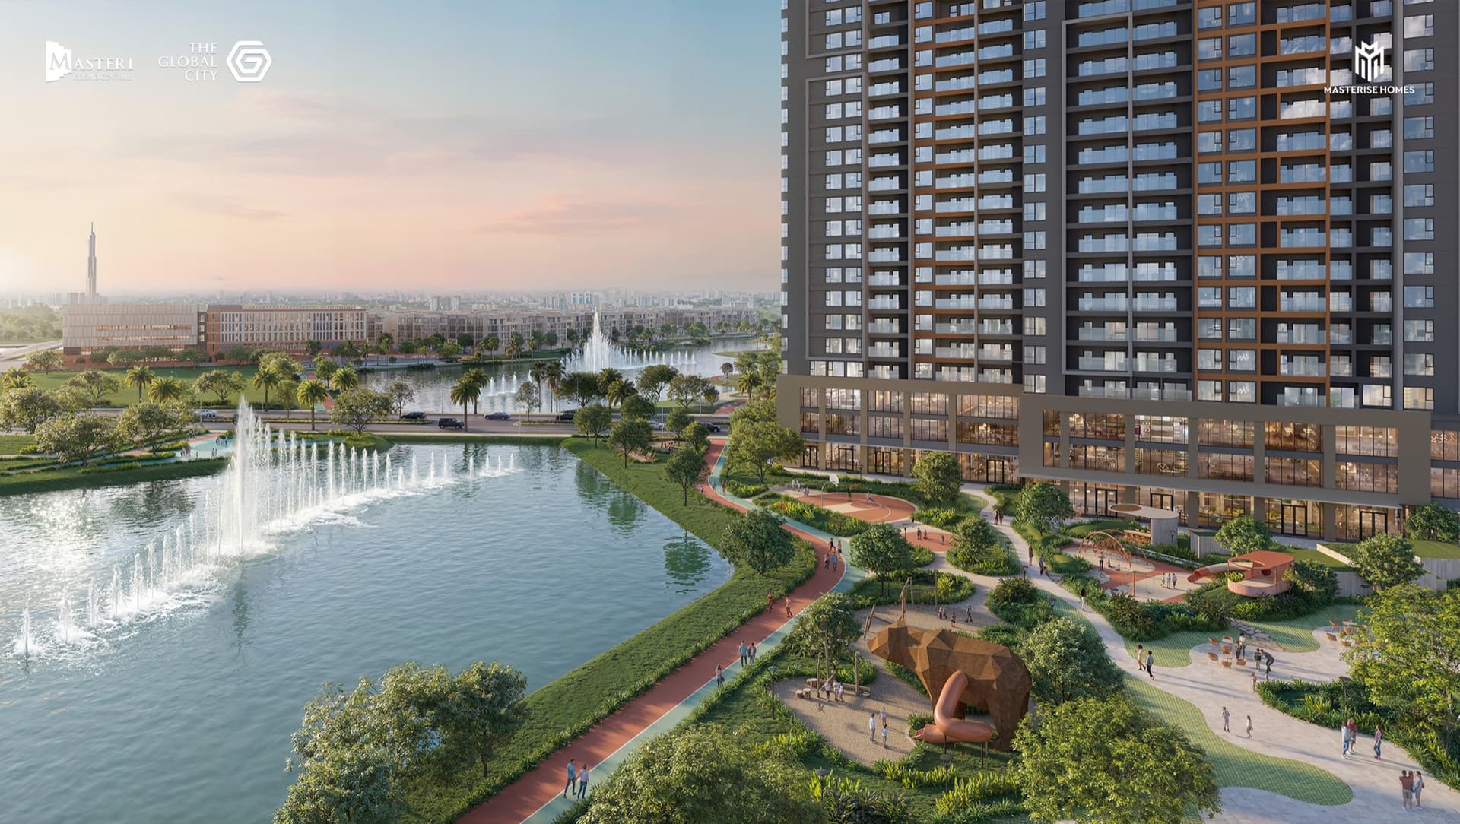
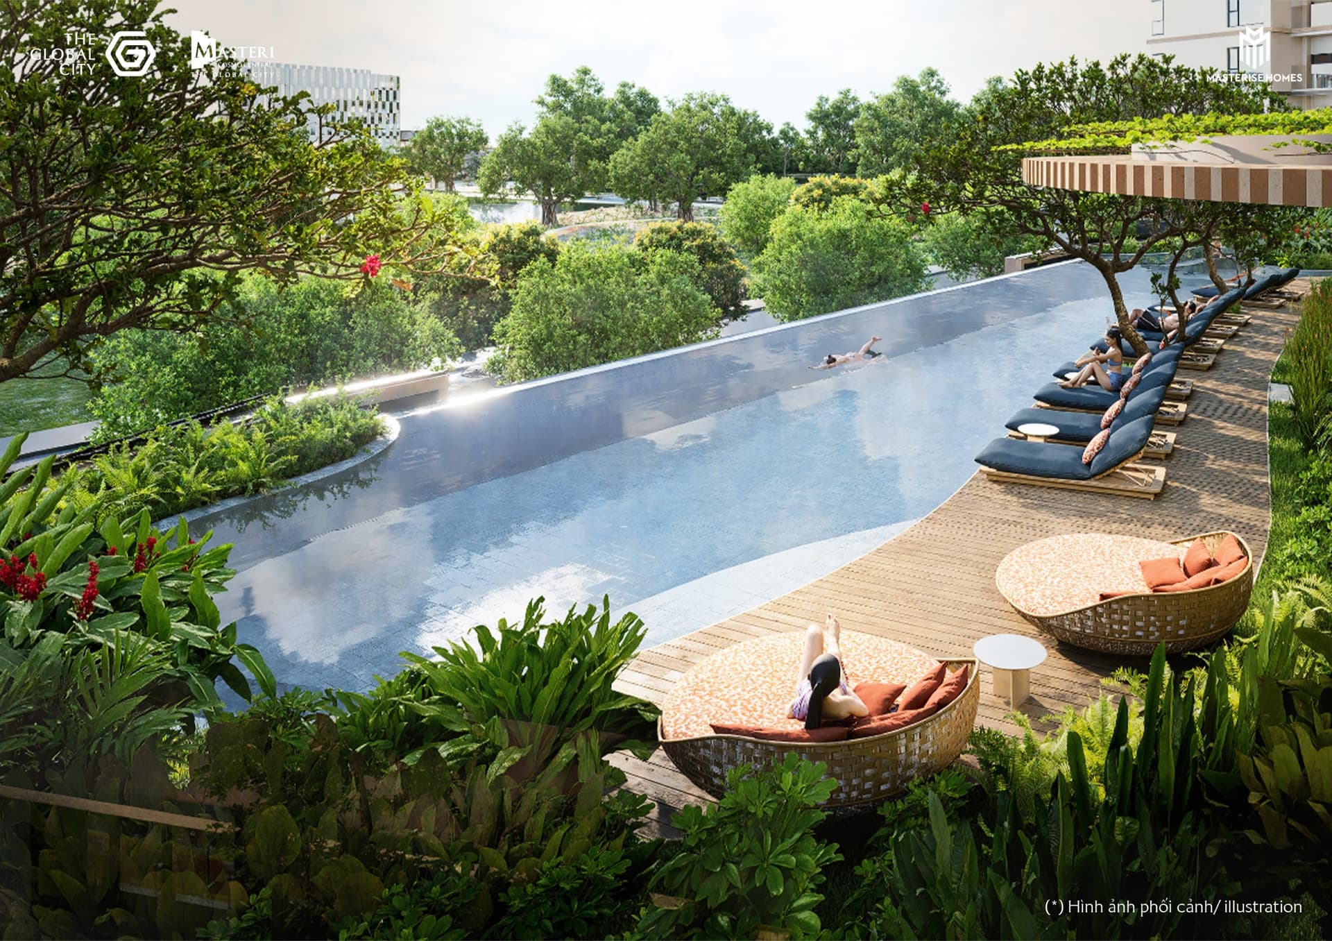
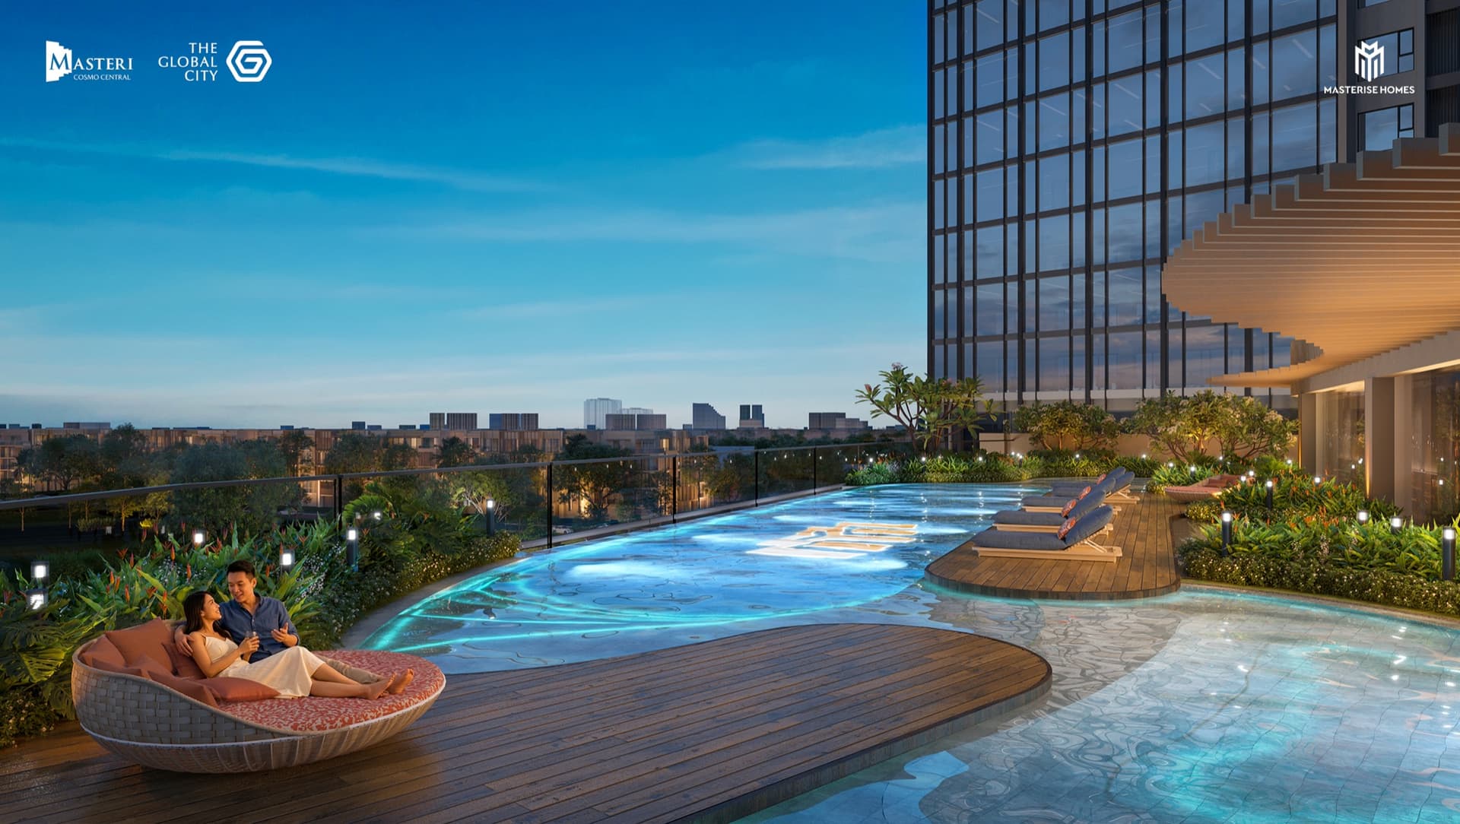
A water landscape and generous shared facilities
A landscape along the canal with a musical fountain show, a lakeside promenade, a retail plaza, green parks, pools and lounges become the everyday view (facilities are planned and may change).
Gallery
Photo Gallery
Some of the images shown are computer-generated impressions. The completed building, facilities, interiors and surroundings may differ from them.
Amenities
Facilities & amenities
Water features & landscape
- Water features along the canal
- Musical fountain show (centre of The Global City)
- Lakeside promenade
- Green parks & plazas
Resort & wellness
- Infinity pool
- Kids' pool & water playground
- Fitness gym
- Outdoor running track
Community & shared
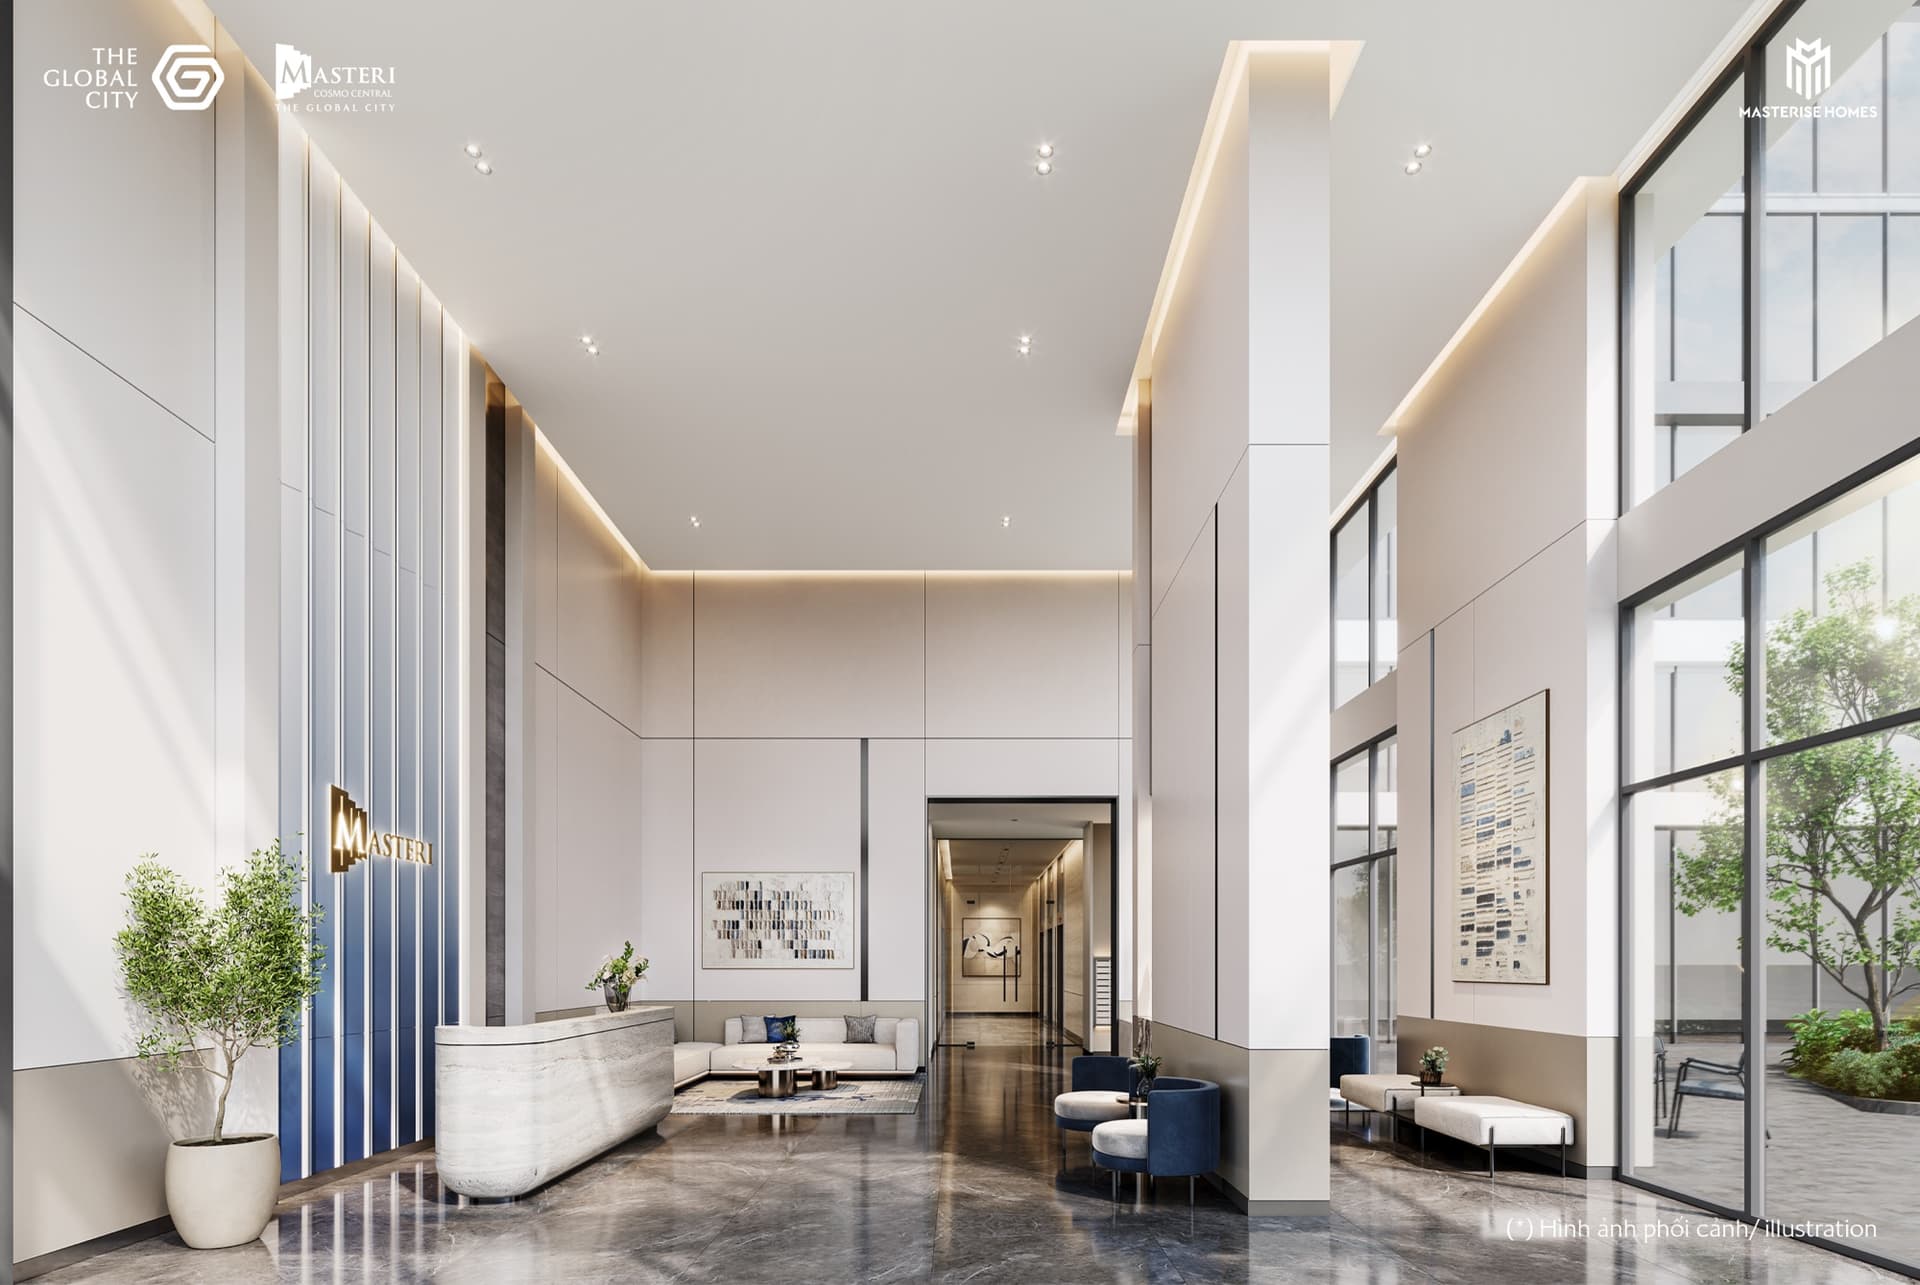
- Grand entrance lobby
- Lounge & co-working space
- Children's play areas
- Green spaces & walking paths
From The Global City (planned)
- The SOHO blocks
- Shopping mall
- International hospital & medical
- International schools
Design language
Terra Tropical (modern tropical)
Operation
Masterise Property Management
Facilities are planned; their content and timing may change.
Residences
Residence types (size)
| Type | Beds | Gross area | Net area |
|---|---|---|---|
| 1BR | 1 | approx. 54.4–57.8 sqm | approx. 48.5–53.4 sqm |
| 2BR | 2 | approx. 72.7–88.8 sqm | approx. 66.1–82.0 sqm |
| 2BR+ | 2 | approx. 78.9 sqm | approx. 72.4 sqm |
| 3BR | 3 | approx. 101.3–109.2 sqm | approx. 93.9–100.6 sqm |
| 4BR | 4 | approx. 126.4–146.6 sqm | approx. 117.9–136.7 sqm |
| Penthouse / Duplex | — | larger size band | varies by home |
1BR
- Beds
- 1
- Gross area
- approx. 54.4–57.8 sqm
- Net area
- approx. 48.5–53.4 sqm
2BR
- Beds
- 2
- Gross area
- approx. 72.7–88.8 sqm
- Net area
- approx. 66.1–82.0 sqm
2BR+
- Beds
- 2
- Gross area
- approx. 78.9 sqm
- Net area
- approx. 72.4 sqm
3BR
- Beds
- 3
- Gross area
- approx. 101.3–109.2 sqm
- Net area
- approx. 93.9–100.6 sqm
4BR
- Beds
- 4
- Gross area
- approx. 126.4–146.6 sqm
- Net area
- approx. 117.9–136.7 sqm
Penthouse / Duplex
- Beds
- —
- Gross area
- larger size band
- Net area
- varies by home
Areas are approximate (gross = GSA / net = NSA, based on the Nexus / CT3A layouts). Layout details for the CT4 building are shared separately. We share prices and availability with you individually via LINE.
Connectivity
Getting around
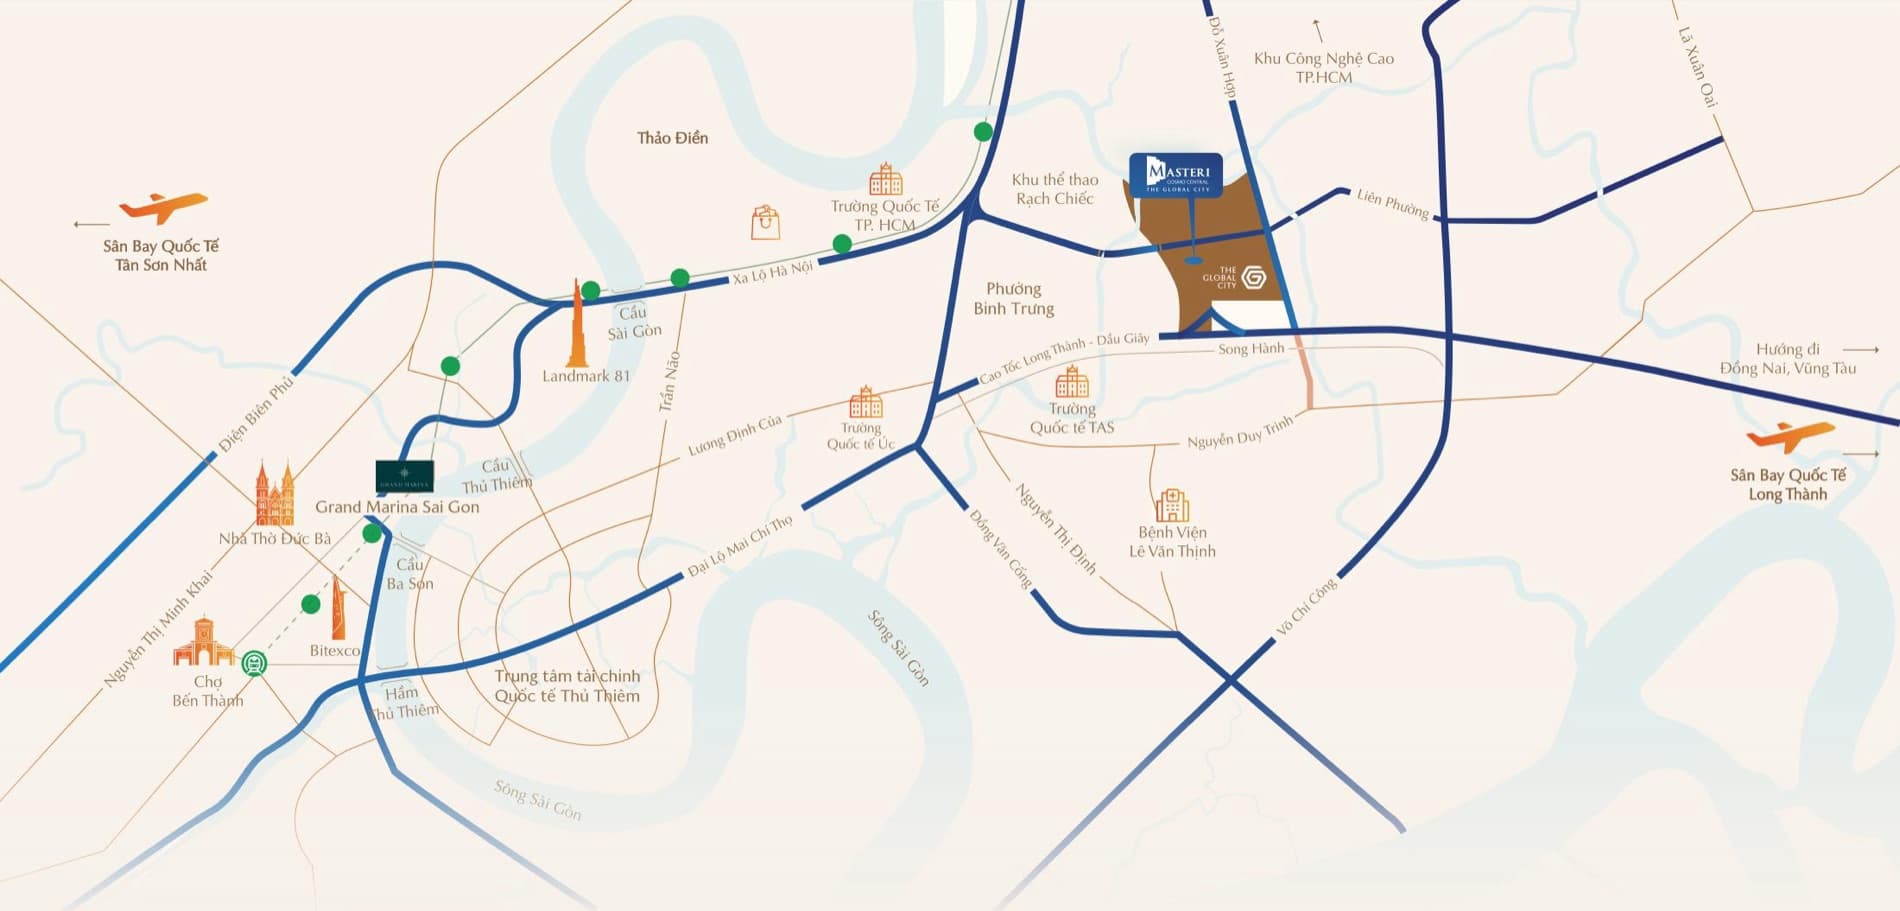
Heart of the district (within The Global City)
- Centre of The Global City / the SOHO blocks915 low-rise live-work blocks, handed over from January 2024. Food and drink and other shops have begun tradingWalkable
- Shopping mall (planned)Planned at 123,000 sqm. The developer's materials place it within a 5-minute walk once built
- International hospital (planned)The developer's materials place it within a 5-minute walk once built
- International school (planned)The developer's materials place it within a 5-minute walk once built
City & transport
- Thao Dienapprox. 5 min drive
- Thu Thiem international financial centreIts establishment was announced in December 2025; it is still being built out (infrastructure targeted for 2027)approx. 10 min drive
- Ben Thanh / Nguyen Hue (city centre)approx. 15 min drive
Airports
- Tan Son Nhat international airportapprox. 30 min drive
- Long Thanh international airport (planned opening)approx. 30 min drive
The Global City is a roughly 117 ha urban district still under development. Of the above, the mall, the international hospital and the international school are all at the planning stage, and no completion or opening date is fixed. Driving times are approximate and depend on the progress of surrounding infrastructure. We share a concrete sense of the walking distances with you individually.
Investment Thesis
Why here, why now?
2025
Demand survey and reservations opened
2026
Sale and purchase agreements (HĐMB) expected to begin (after the developer meets the sales conditions; indicative)
2028
Handover expected (Q3, estimate)
Design Pedigree
A city designed to a world standard.
Apple Park and Bloomberg's headquarters — Foster + Partners, the British practice behind some of the world's landmark buildings. The Global City is a city whose masterplan Foster + Partners drew. Work, home and retail (Live-Work-Play) are planned as one, with a single idea running from the district down to the individual home.
Masterise Homes
A major developer
A major Vietnamese developer (Masterise Group). It develops and sells homes in the new district, The Global City
The Global City
About 117 ha
A large mixed-use city planned as a new centre for Ho Chi Minh City. This project sits in its core district
Masterise Property Management
Operation & management
The specialist operation that supports the value of the property after handover
Legal & Safety
Legal evidence
Ownership structure: Vietnamese nationals generally hold long-term ownership (sở hữu lâu dài). Per the developer's materials (EDM), eligible foreigners may purchase within the foreign quota (up to 30% of the units in the project), and those who are not eligible take a long-term lease. A valid visa or entry permit is required, and the ownership term under Vietnamese law is generally around 50 years (renewable) — but the contractual wording, the remaining quota and individual eligibility vary by timing and circumstances. We share the latest conditions, including taxes and fees (VAT, registration-related costs, the maintenance fund, etc.), with you individually via LINE (please also confirm the details with your own professional advisers).
Honest View
A few things to consider before you decide
Overseas pre-build properties carry inherent considerations. The following are general points and are not a guarantee of the future.
Sales status (survey stage)
The project is currently at the market-needs / aspiration survey stage, and the official sale & purchase agreement (HĐMB) is expected later. The timing, conditions and schedule of the official sale may change.
Foreign-ownership conditions and quota
Foreigners may in principle purchase only within 30% of the units in a project; those who are not eligible take a long-term lease. Quota availability varies over time and purchase may not be possible.
It is pre-build (before completion)
Handover is expected in Q3 2028 (indicative); timing and specifications may change with construction progress. Payments begin in stages before handover.
Currency effects
Pricing and payments are primarily in Vietnamese dong. Exchange-rate movements change the burden and asset value in yen terms; yen conversions are indicative only.
Liquidity and your exit
Selling can take longer than it would at home. We suggest planning your finances with the exit — a sale or a letting — in view from the start.
Ownership structure, the latest sales terms, and details of taxes and fees change over time. We provide confirmed conditions individually via LINE.
FAQ
Frequently asked questions
Revenue & Exit
Payment schedule
※ The above is an example of the registration and deposit at the market-survey (aspiration survey) stage (indicative). After the developer meets the sales conditions required by Vietnamese law, a sale & purchase agreement (HĐMB) or a long-term lease is signed, and subsequent payments follow the schedule set in that contract (including settlement at handover, VAT and the maintenance fund). Options such as early lump-sum payment or a bank loan (up to 70%) may be offered, but terms change over time. Taxes and closing costs on purchase (VAT, the maintenance fund, etc.) are borne by the buyer. Yen conversions are indicative. Confirmed pricing, payment terms and availability are provided individually via LINE.
Next Step
The latest on this off-plan property, shared with you individually
Because the property is still pre-completion, we can share current prices, availability and unit-type materials early. You are welcome to ask about the foreign ownership quota and about payment plans. Reach us on LINE, Zalo or by email — we reply in English, Japanese and Vietnamese. Please note the property documents themselves are currently available in Japanese.
Get in touch → we send the materials → talk with us only if you want to. No pushy sales calls, questions alone are fine.
Important notes
Pricing and availability, ownership structure (own/lease), foreign eligibility, and detailed materials by unit type (in Japanese) are provided individually via LINE.
All prices, areas, schedules and journey times shown are assumptions/estimates and not a guarantee of future price or return. This project is currently at the market-needs / aspiration survey stage, and the official sale & purchase agreement is expected later. Taxes and closing costs on purchase (VAT, the maintenance fund, etc.) are borne by the buyer, and exchange-rate movements change the yen-equivalent burden and asset value. This page is for information only and is not a solicitation to invest. Overseas and pre-build real estate carries currency, regulatory, market and construction risk, and DeLT Inc. is neither a party to, nor a broker or agent for, any transaction (please see the disclaimer for details).
Real estate located outside Japan falls outside the scope of Japan's Real Estate Brokerage Act. Neither the explanation of important matters required under that Act, nor the compensation scheme operated by the real estate transaction guarantee associations, applies to it.
Some of the images shown are computer-generated impressions. The completed building, facilities, interiors and surroundings may differ from them.