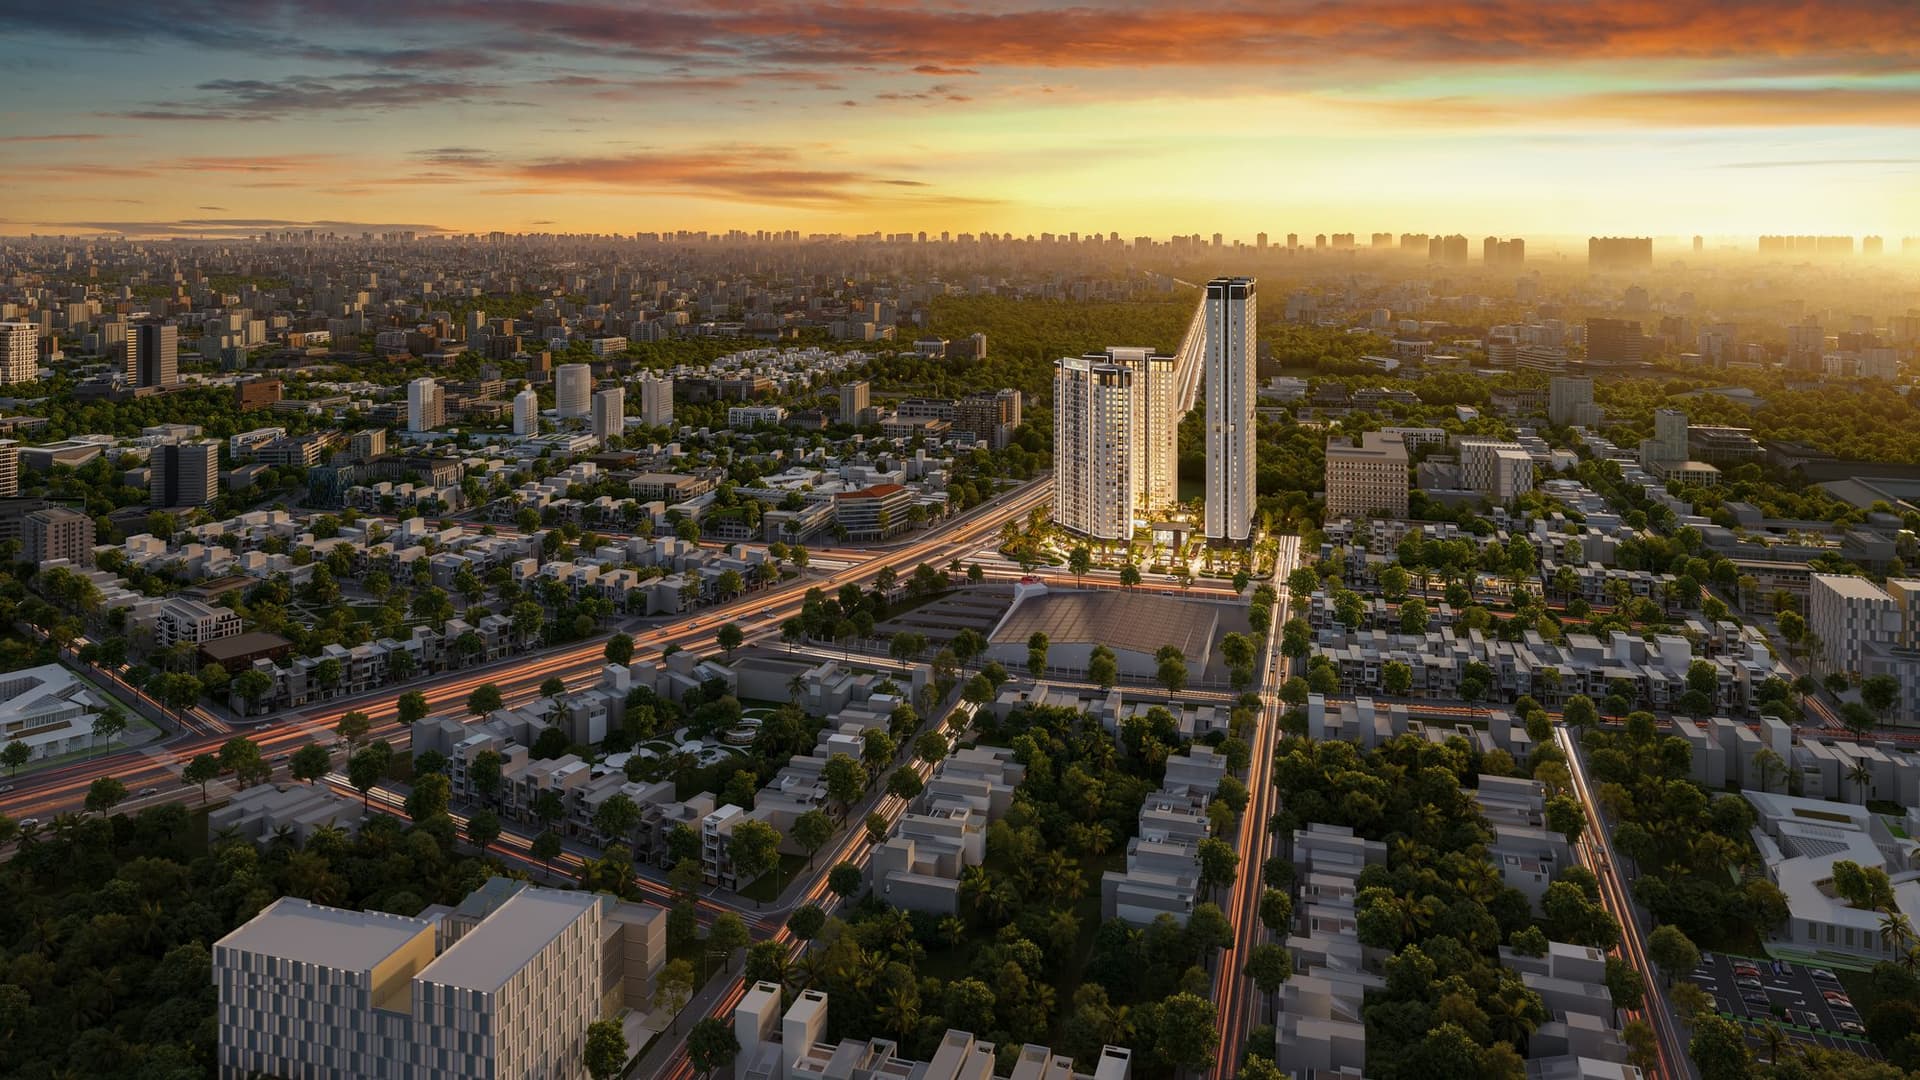
Green Skyline by TBS Land
Dong Hoa, Ho Chi Minh City (formerly Di An, on Highway QL1K) · Condominium (four towers in a mixed-use city district)
Pre-completion prices, availability and updates, as soon as they are released
Some of the images shown are computer-generated impressions. The completed building, facilities, interiors and surroundings may differ from them.
Completion
Expected handover from 2026 through Q3 2027 (estimate; varies by sales phase and official schedule. Topped out December 2024)
Developer
TBS Land (TBS Group)
Scale and make-up
approx. 1,296 units (incl. 45 shophouses)
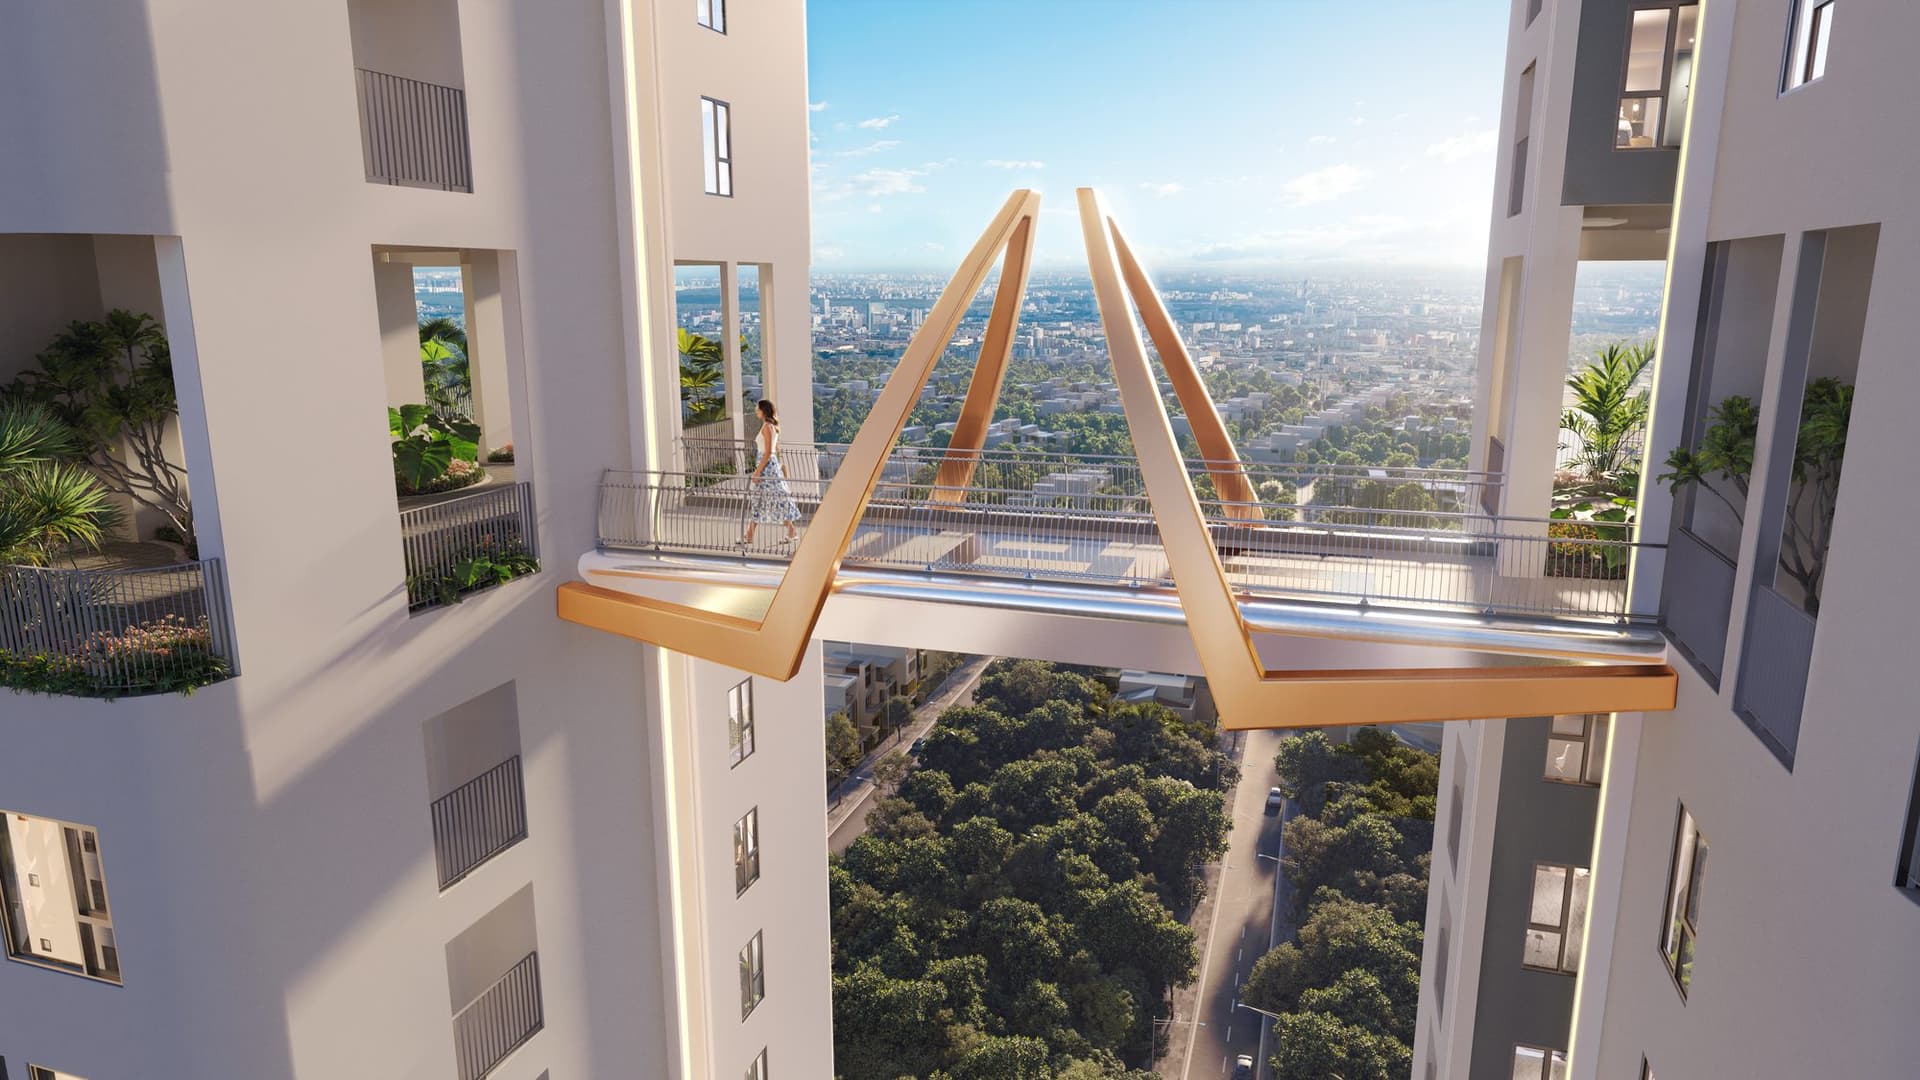
4 towers / T1·T2 = 26 floors, T3A·T3B = 38 floors (linked by a 20th-floor sky deck)
Site and floor area
Site 12,030.52 m²
Total floor area 137,225.59 m² · up to 145 m · 2-storey podium / 2 basements
Green and population
24.70% green ratio
Planned population 3,278 · nursery 1,992 m²
Why Green Skyline, and why now?
A condominium developed by TBS Land, the property arm of TBS Group, in the large Green Square city district (39 ha) in Dong Hoa, Ho Chi Minh City (formerly Di An). Four towers and around 1,296 homes are planned on Highway QL1K, at a junction between central Ho Chi Minh City and the new city of Dong Nai, in the area planned for the extension of Metro Line 1. The towers topped out in December 2024 and are now at the interior finishing stage.
Features
A home reaching skyward, in Green Square
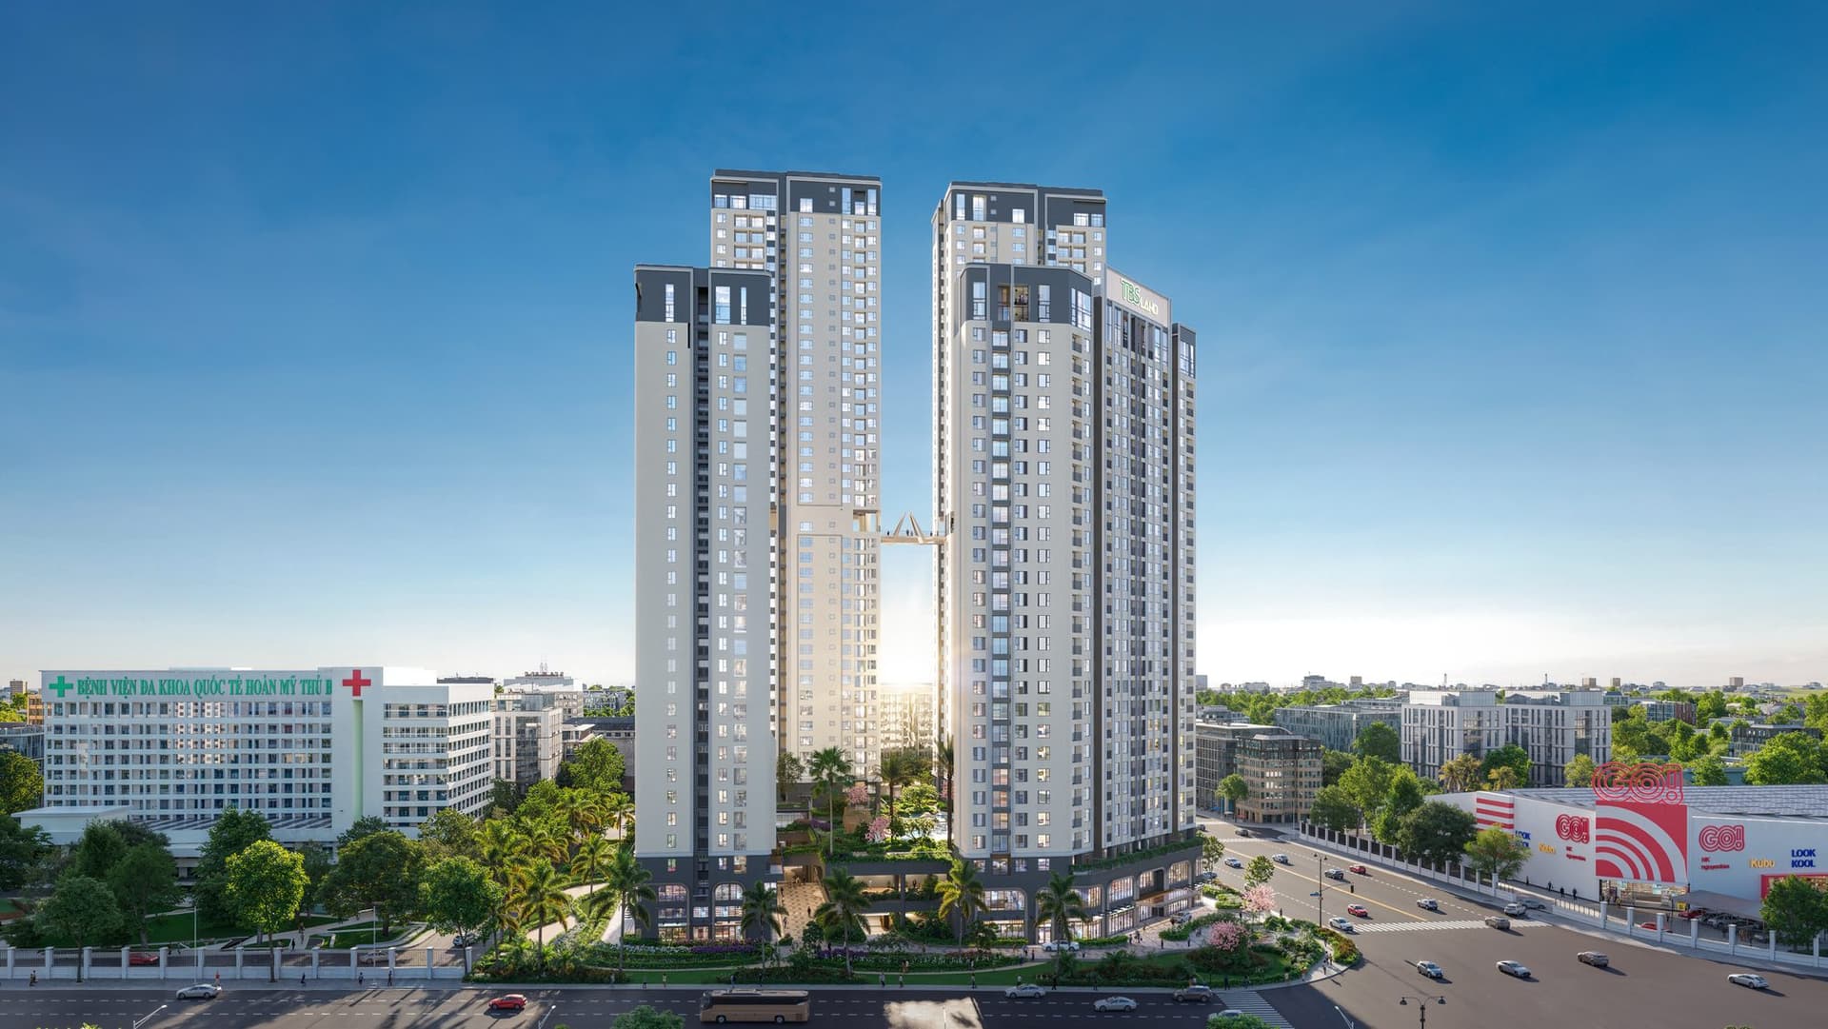
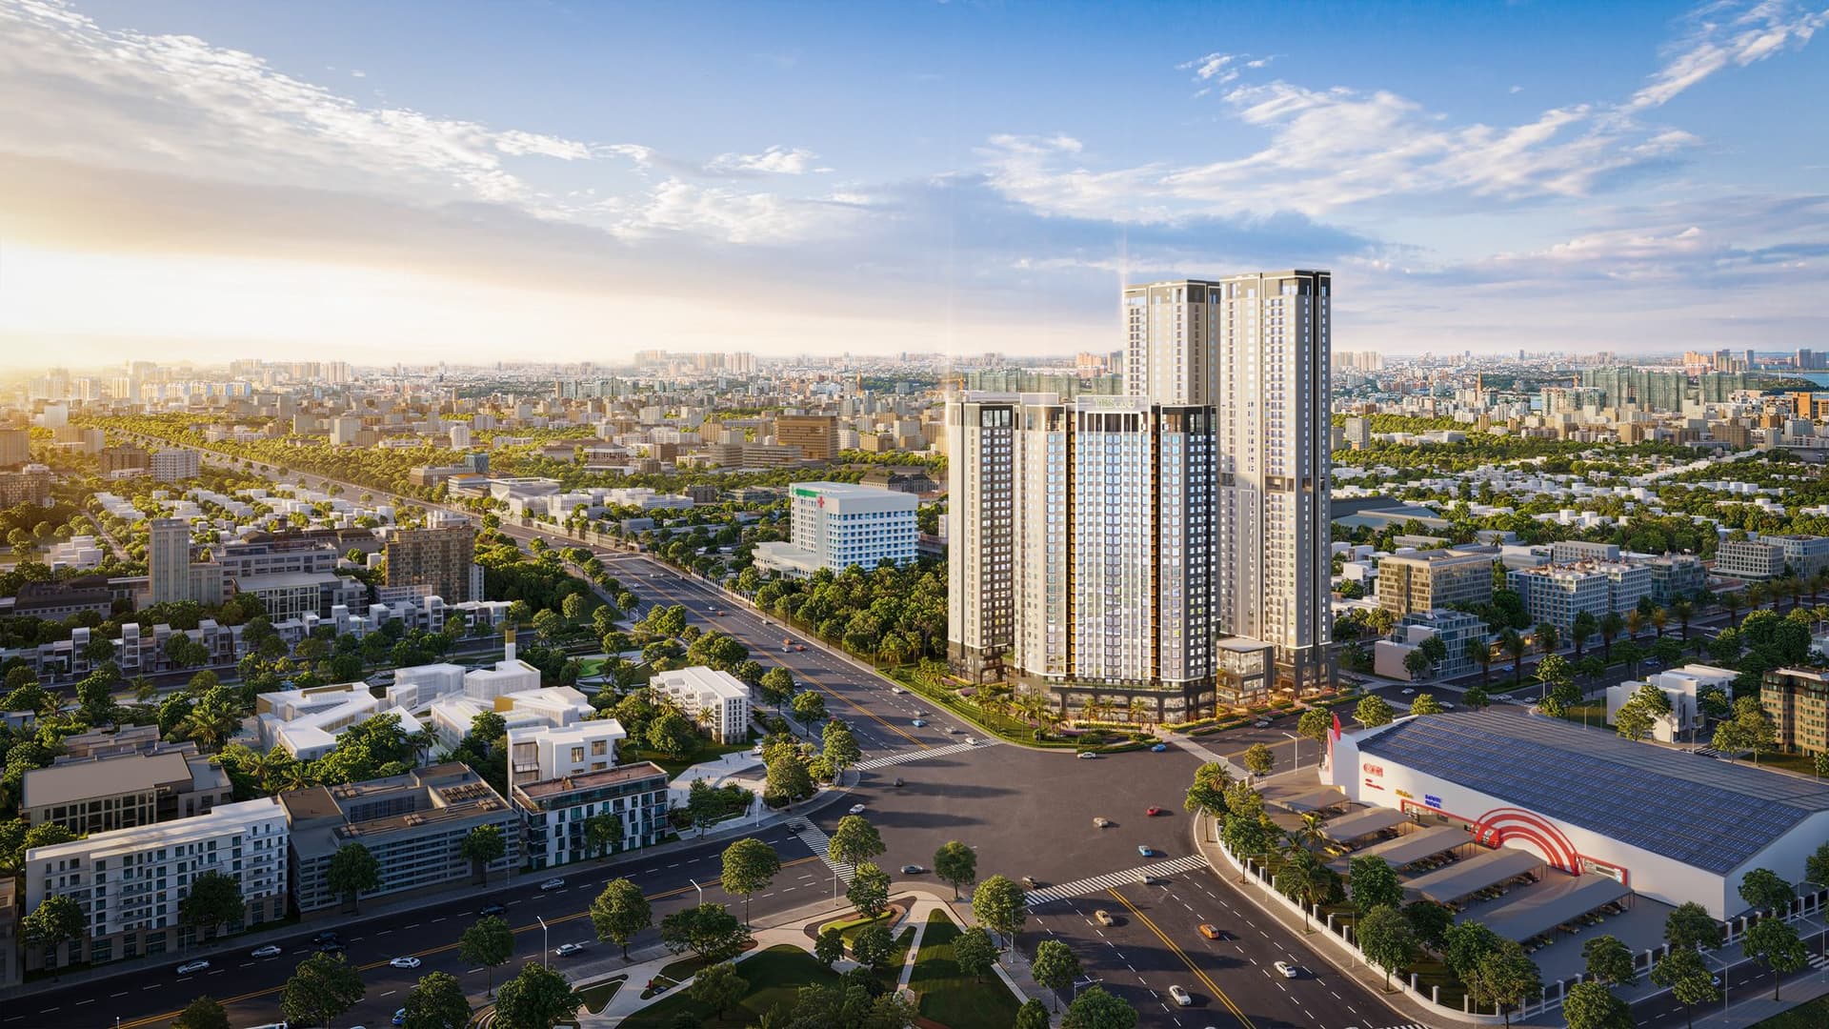
Towers at the junction between two cities
The site sits on Highway QL1K, at a junction between central Ho Chi Minh City and the new city of Dong Nai, in the area planned for the extension of Metro Line 1. The Vietnam National University (VNU) campus district and the Hi-Tech Park are close by — a location chosen with both daily life and daily travel in view (journey times include planned and estimated figures).
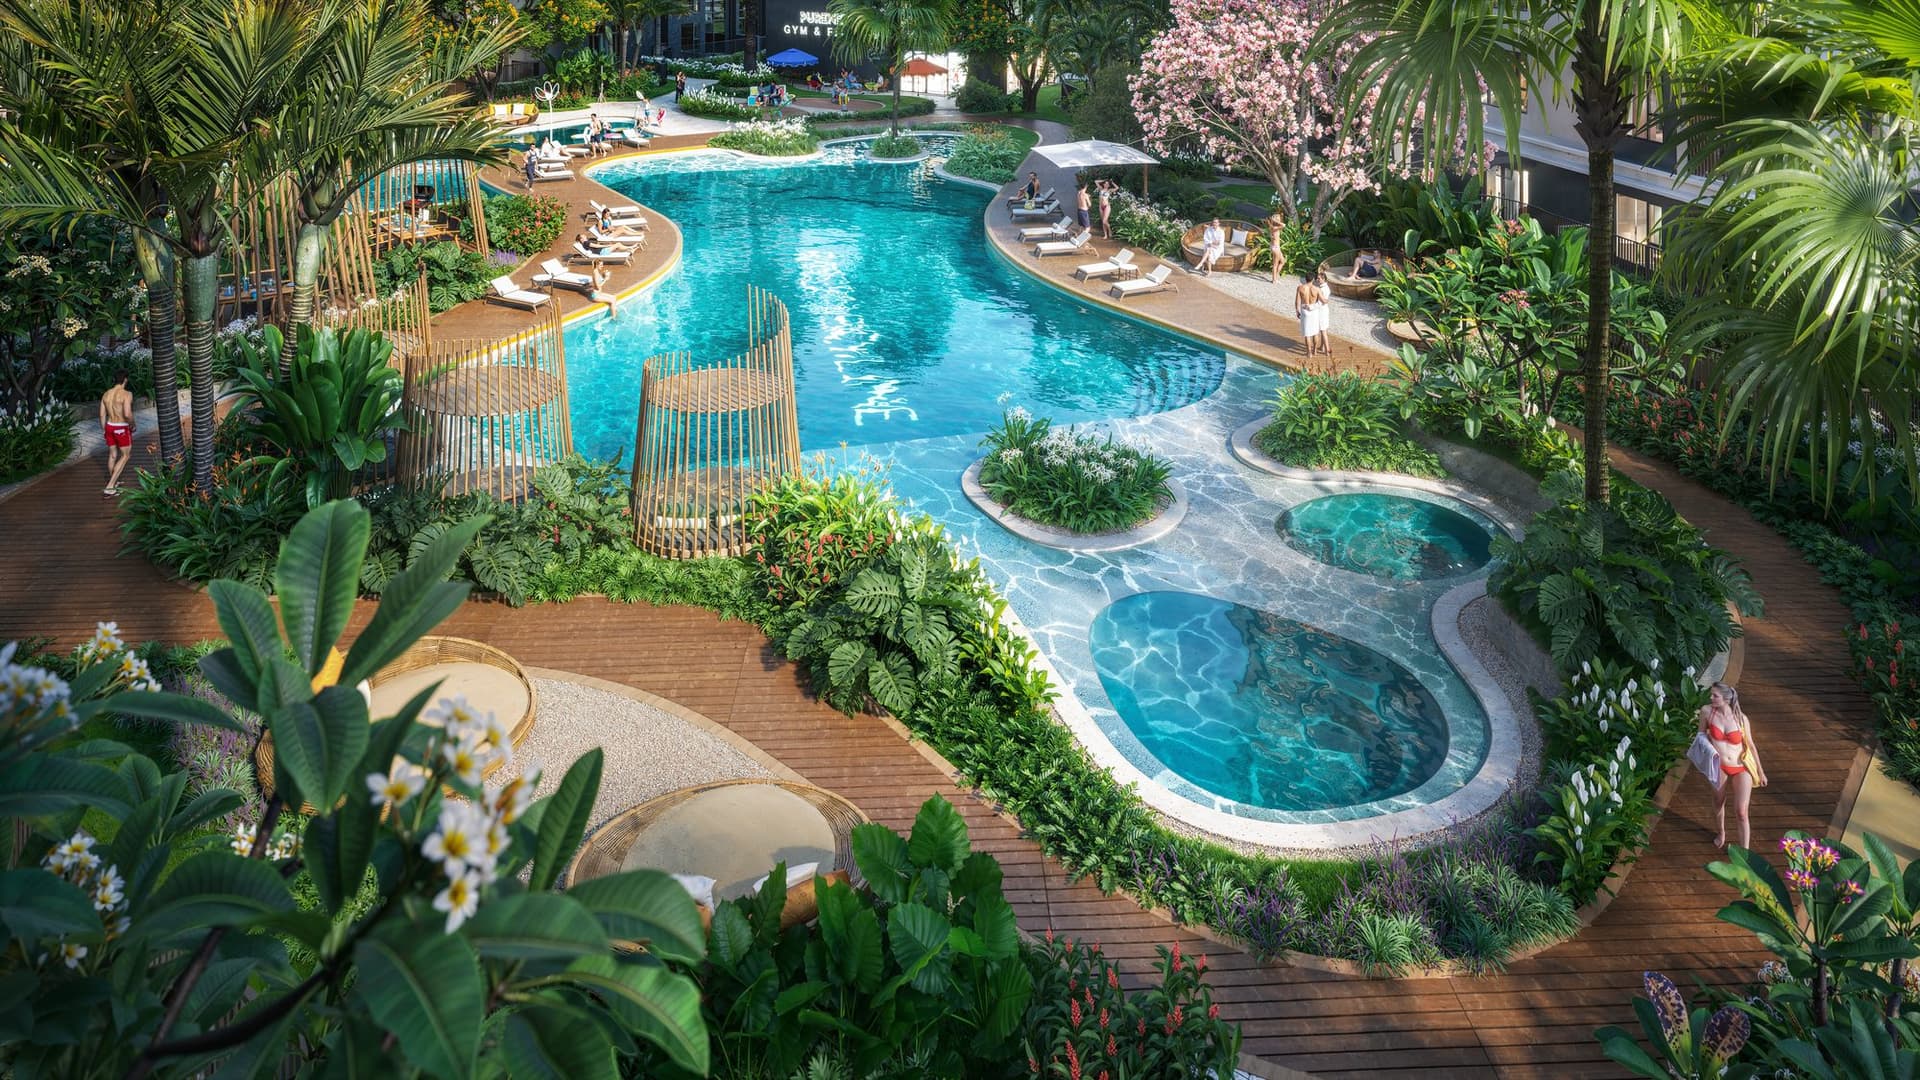
Shared spaces with the feel of a resort
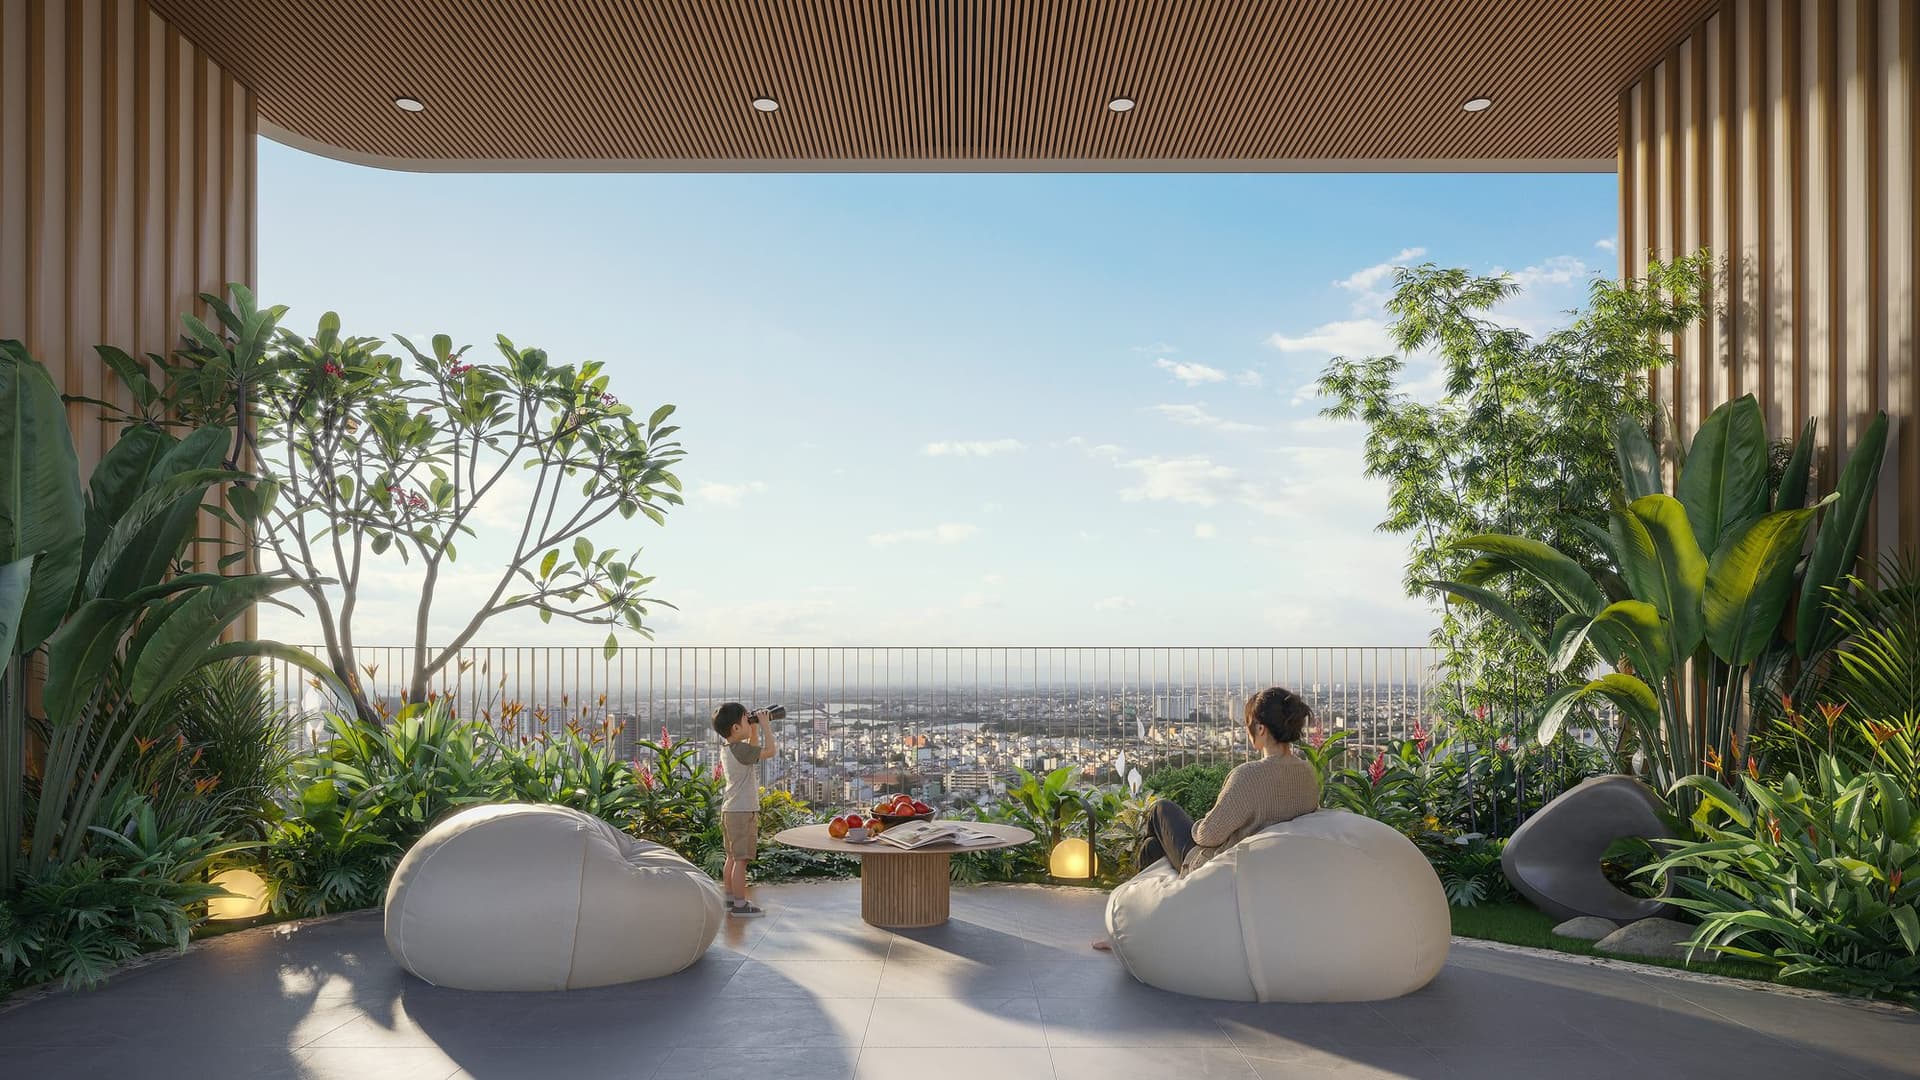
A garden pool, a 20th-floor sky deck linking the T3A and T3B towers, a lounge with a view, a gym, a sauna and barbecue areas are among the shared facilities. A retail street is planned within the podium (two storeys), so daily life comes together in a single district.
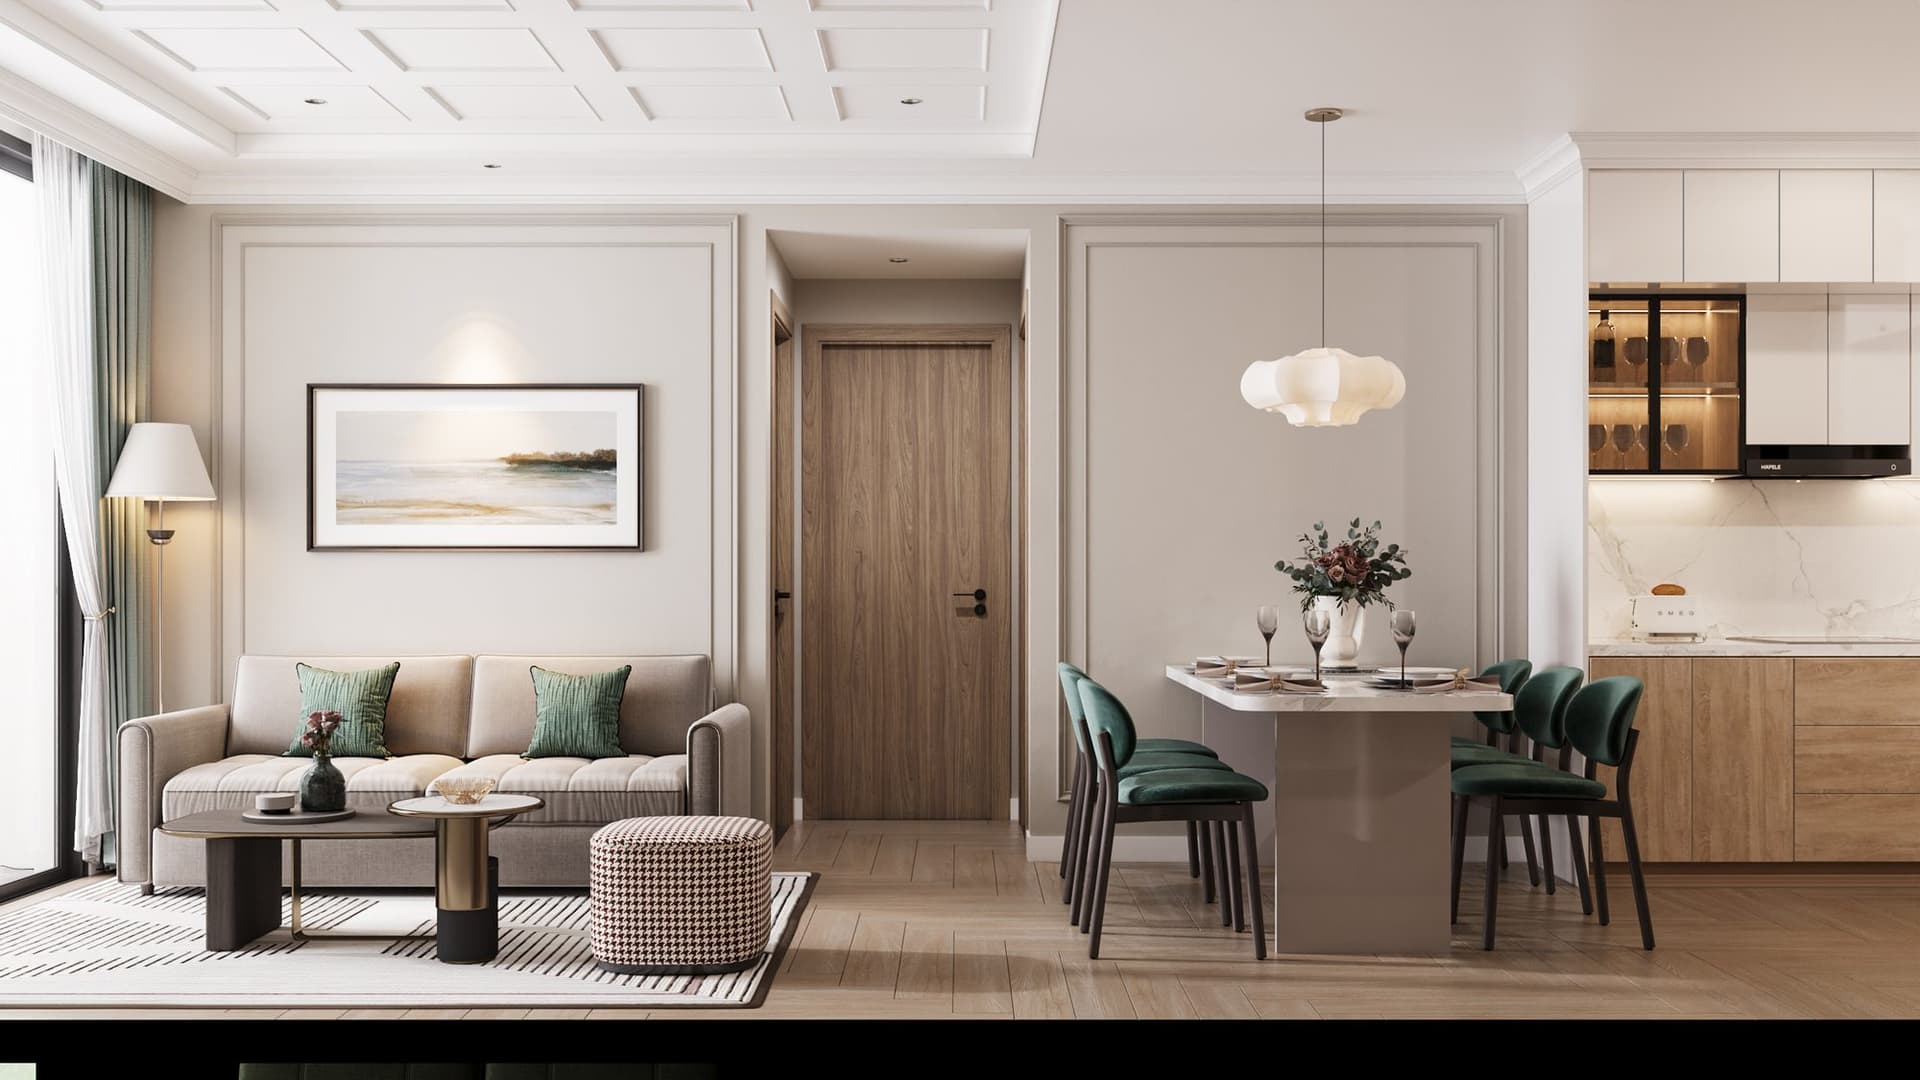
Living space refined around green
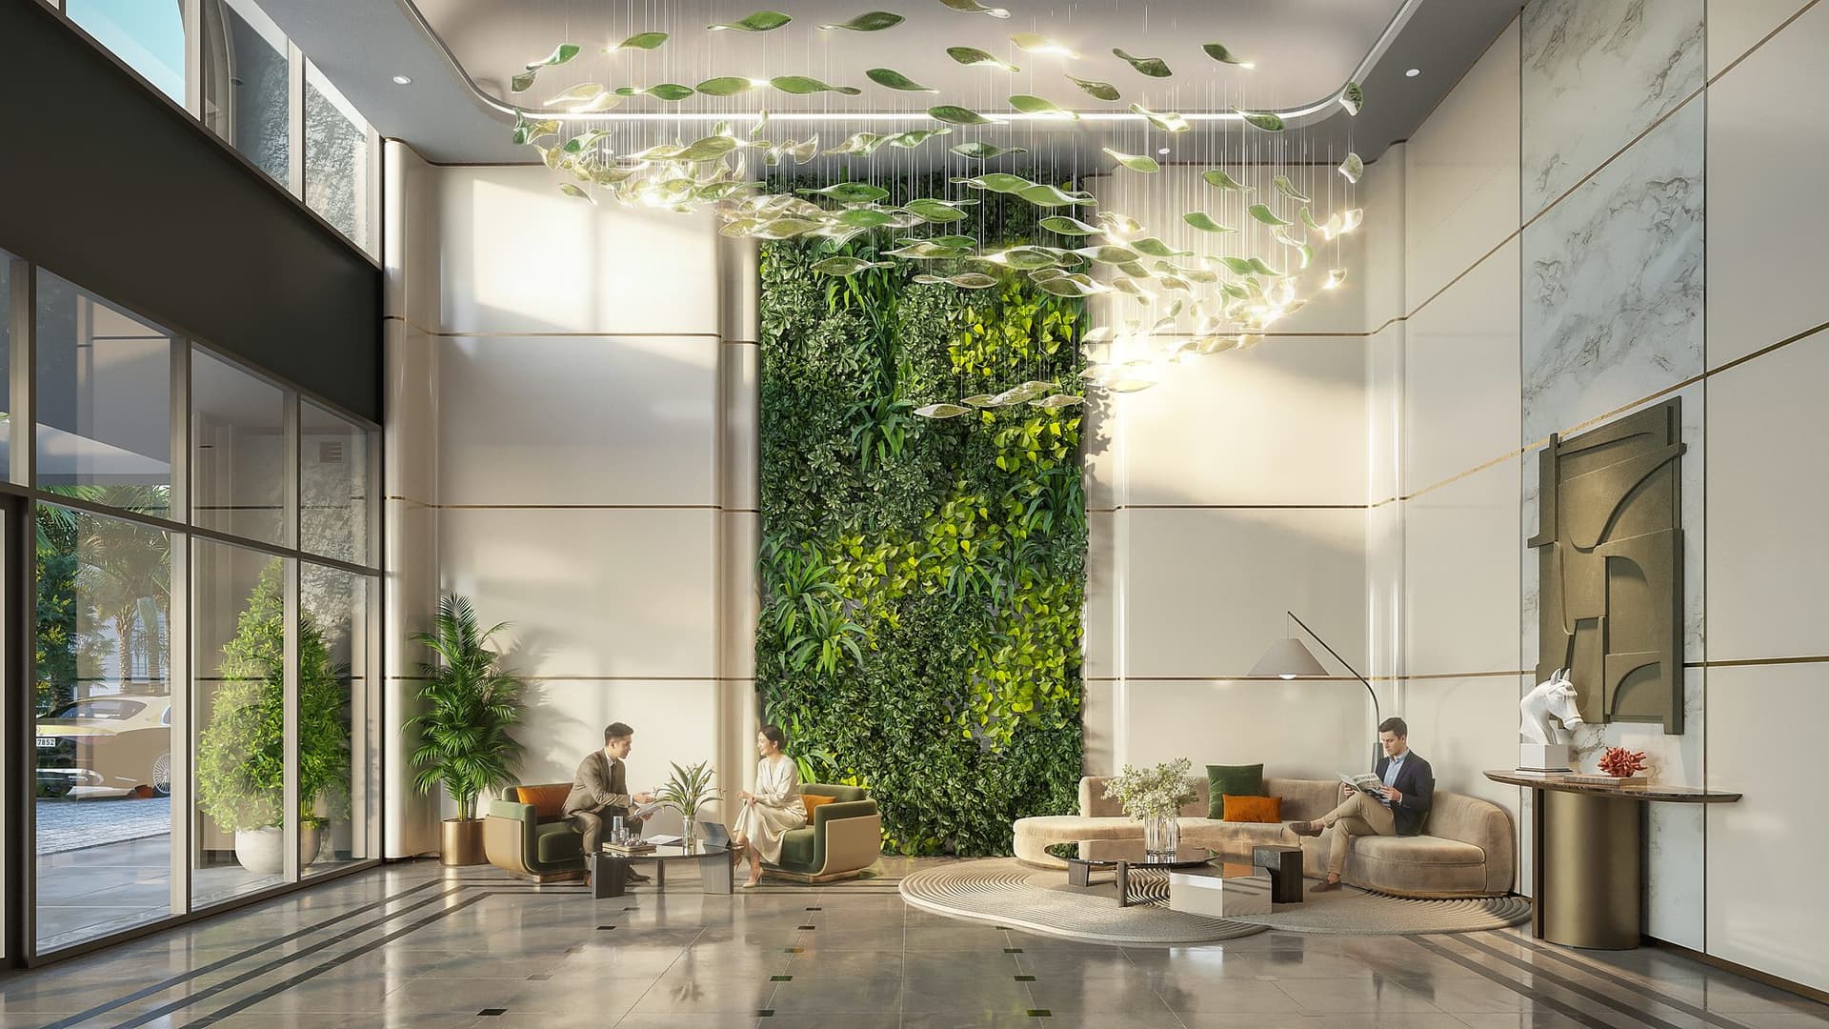
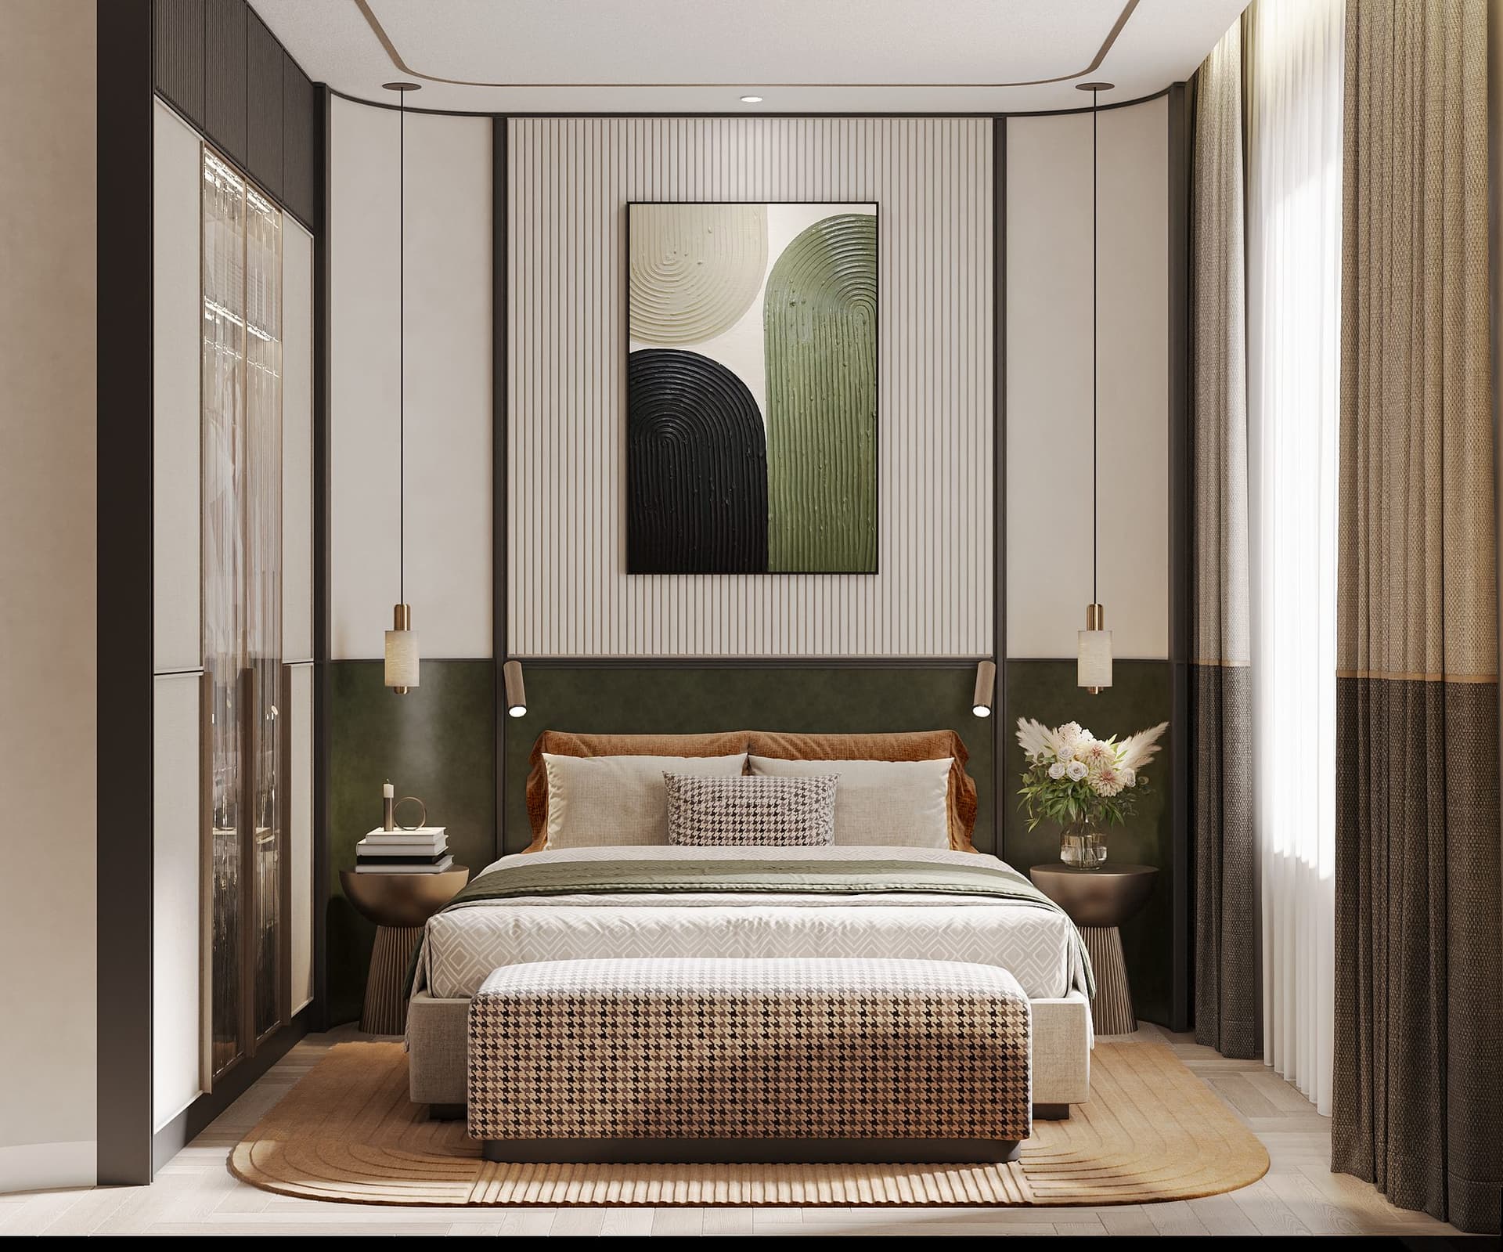
From the green wall of the lobby through to the homes themselves, the design draws in green and light. Homes run from 1BR to 3BR and penthouses, so there is a layout to suit how you live.
Gallery
Photo Gallery
Some of the images shown are computer-generated impressions. The completed building, facilities, interiors and surroundings may differ from them.
Amenities
Shared facilities and amenities
Resort and water features (2nd floor)
- Resort-standard pool
- Children's pool
- Barbecue plaza
- Internal park
- Children's plaza and indoor kids' area
Health and exercise (3rd floor)
- Gym
- Sauna
- Indoor and outdoor yoga
- Wellness / dưỡng sinh exercise area
- Outdoor sports and a viewing deck
Community and retail (basement to 1st floor)
- Retail street
- Cafés and restaurants
- Library and reading spaces
- Billiards, table tennis and a games room
- EV charging and drop-off
20th-floor sky deck
- Meditation garden
- Barbecue garden
- Children's water play
- Green landscaping
Nursery
1,992 m²
Community space
1,100 m²
Security
24-hour cameras, fingerprint locks
The shared facilities are as planned; their content and timing may change.
Residences
Unit types (usable area)
| Type | Beds | Net area |
|---|---|---|
| 1BR (1PN) | 1 | approx. 36–40 m² |
| 1BR+ (1PN+) | 1 | approx. 45–58 m² |
| 2BR (2PN) | 2 | approx. 58–74 m² |
| 2BR+ (2PN+) | 2 | approx. 72–76 m² |
| 3BR (3PN) | 3 | approx. 72–100 m² |
| Deluxe | — | approx. 49–137 m² |
| Penthouse | — | approx. 123–219 m² |
1BR (1PN)
- Beds
- 1
- Net area
- approx. 36–40 m²
1BR+ (1PN+)
- Beds
- 1
- Net area
- approx. 45–58 m²
2BR (2PN)
- Beds
- 2
- Net area
- approx. 58–74 m²
2BR+ (2PN+)
- Beds
- 2
- Net area
- approx. 72–76 m²
3BR (3PN)
- Beds
- 3
- Net area
- approx. 72–100 m²
Deluxe
- Net area
- approx. 49–137 m²
Penthouse
- Net area
- approx. 123–219 m²
Areas are a guide for the usable (net / thông thủy) area. Of the 1,296 units in total, the home types above are complemented by 45 commercial shophouse units. We share the gross (wall-centre) area, per-unit details, prices and availability with you individually.
Connectivity
The surrounding area
Transport and arterial roads
- Directly on Highway QL1K
- Area planned for the Metro Line 1 extension
- Tan Son Nhat International Airport and central Ho Chi Minh CityThe developer's materials indicate about 25 minutes (an estimate, dependent on infrastructure still at the planning stage)
Education and research
- Vietnam National University (VNU) campus district (642 ha)
- Hi-Tech Park
- Linh Trung Export Processing Zone
Retail and daily life
- Vincom Thu Duc
- Thu Duc Market
- CoopXtra and large supermarkets
Healthcare and administration
- Hoan My International Hospital
- Di An administrative centre
All journey times and distances are estimates, and some depend on infrastructure still at the planning stage (the metro extension and so on). We share a concrete sense of the distances with you individually.
Investment Thesis
Why here, why now?
May 2023
Construction started (khởi công)
December 2024
Topped out (cất nóc)
September 2025
Land-use right and asset ownership certificate issued (AA03312996)
December 2025
Notice of eligibility for sale (Ho Chi Minh City Department of Construction, 20795)
2026 onwards
Interior finishing and preparation for handover (indicative)
Q3 2027
The OCC building expected to be completed and put into operation (schedule in the investment-policy approval; a guide) → the Sổ Hồng is issued after handover
Developer & Design
A city residence, with green woven through it.
The developer is TBS Land, the property arm of TBS Group, a group founded in 1989 working across manufacturing, real estate, logistics and hospitality (70+ countries). The architecture is by Vertical Studio and the landscape by LJ-Group, with specialist firms taking part including MH Architect (interiors), Acons (structure), SOL E&C (main contract for the structure and initial MEP) and Schindler (lifts). In one corner of the large 39 ha Green Square city district, they are planning a residence that draws in green and light, making the most of a location at a junction in the area planned for the Metro Line 1 extension.
TBS Land (TBS Group)
Founded 1989
The property arm of a group working across manufacturing, real estate, logistics and hospitality (40,000+ employees, 70+ countries). It develops this project
Green Square
39 ha
The large city district in which Green Skyline stands
Shared facilities
Resort feel
A garden pool, a 20th-floor sky deck, a lounge with a view and a gym are planned
Legal & Safety
Legal evidence
Ownership structure: Vietnamese nationals hold long-term ownership (sở hữu lâu dài), and the certificate (Sổ Hồng) is expected to be issued after handover. For foreign nationals, under Vietnamese law an apartment building (chung cư) may in some cases be acquired within a cap such as 30% of the homes in that building, with a framework of 50 years (renewable) from the issue of the certificate. This project, however, has four towers, and how the foreign quota is set per building or block, the remaining availability and which homes are on sale need to be confirmed case by case. Acquisition requires a valid visa or entry permit and other conditions, and taxes and fees (VAT, registration-related costs, the maintenance fund, and so on) vary with the timing and the individual case. We share the current eligibility and conditions with you individually (please also confirm the details with a professional of your own).
Honest View
Before you consider it, here are the risks and caveats
Overseas real estate carries risks that you will not meet at home. Please read the following and use it as part of your own judgement.
Whether foreign nationals may buy, and the quota
This is an apartment (a strata-titled home in an apartment building), and under Vietnamese law foreign nationals may in some cases acquire one within a cap such as 30% of the homes in that building. This project, however, has four towers, and how the quota is set per building or block, the remaining availability and which homes are on sale need to be confirmed case by case. We share the current status on eligibility and the quota with you (we cannot state definitively at this point that foreign nationals can acquire a home here).
The handover date falls within a range
The towers topped out in December 2024 and are at the interior finishing stage. As for the handover date, 2026 is indicated as a guide, while the schedule in the investment-policy approval sets completion and putting into operation of this apartment building (OCC) by Q3 2027; it may be earlier or later depending on the sales phase and the works. What is included at handover — how far the interior is finished — varies by unit and plan, so please check with us.
Currency fluctuation
Purchases and remittances are denominated in Vietnamese dong. The acquisition cost in your home currency will move with exchange rates (any converted figures shown on this site are estimates only).
Liquidity and your exit
Selling can take longer than it would at home. We suggest planning your finances with the exit — a sale or a letting — in view from the start.
FAQ
Frequently asked questions
Revenue & Exit
Payment schedule
※ The above is an outline of the standard plan (it varies by plan, timing and unit). Bank loans (with 0% interest for a period, or a fixed rate) are among the available options. On top of the above, costs such as registration, taxes, the maintenance fund and remittance fees apply separately. We share confirmed prices, payment terms and availability with you individually. Currency conversions are estimates.
Next Step
The latest on this off-plan property, shared with you individually
Because the property is still pre-completion, we can share current prices, availability and unit-type materials early. You are welcome to ask whether foreign nationals may buy, and about payment plans. Reach us on LINE, Zalo or by email — we reply in English, Japanese and Vietnamese. Please note the property documents themselves are currently available in Japanese.
Get in touch → we send the materials → talk with us only if you want to. No pushy sales calls, questions alone are fine.
Important notes
Current prices and availability, whether foreign nationals may buy and on what quota, and detailed materials by unit type are shared with you individually.
All figures, schedules and journey times shown are estimates and projections (some of them relate to infrastructure still at the planning stage), and are not a guarantee of future prices or value. Costs and taxes on purchase are borne by the buyer. This page is provided for information purposes and is not a solicitation to invest. Overseas real estate carries currency, regulatory and market risks, and DeLT Inc. is neither a party to, nor a broker or agent for, any transaction (please see our disclaimer for details).
Real estate located outside Japan falls outside the scope of Japan's Real Estate Brokerage Act. Neither the explanation of important matters required under that Act, nor the compensation scheme operated by the real estate transaction guarantee associations, applies to it.
Some of the images shown are computer-generated impressions. The completed building, facilities, interiors and surroundings may differ from them.